


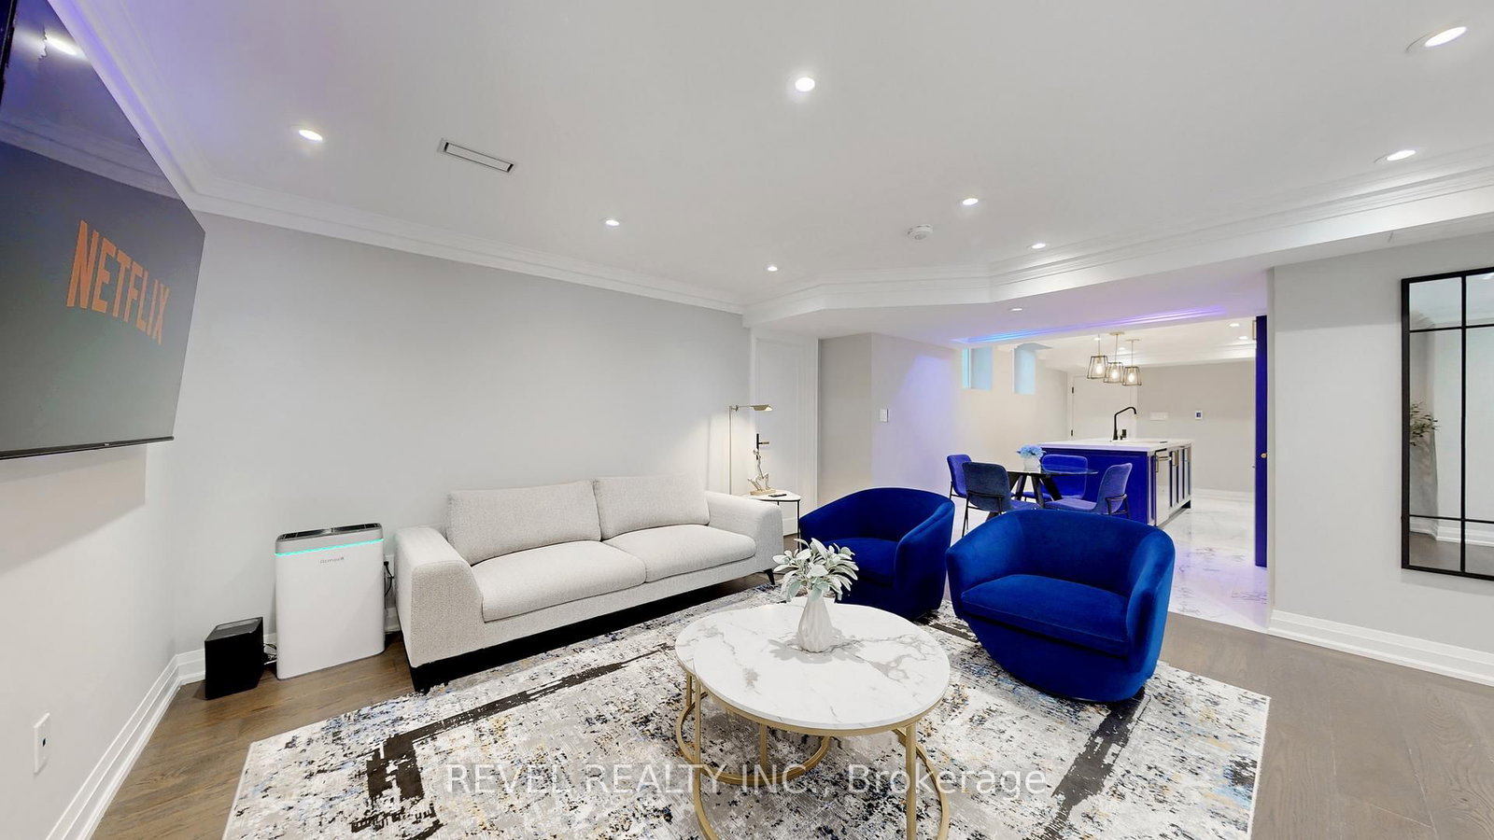

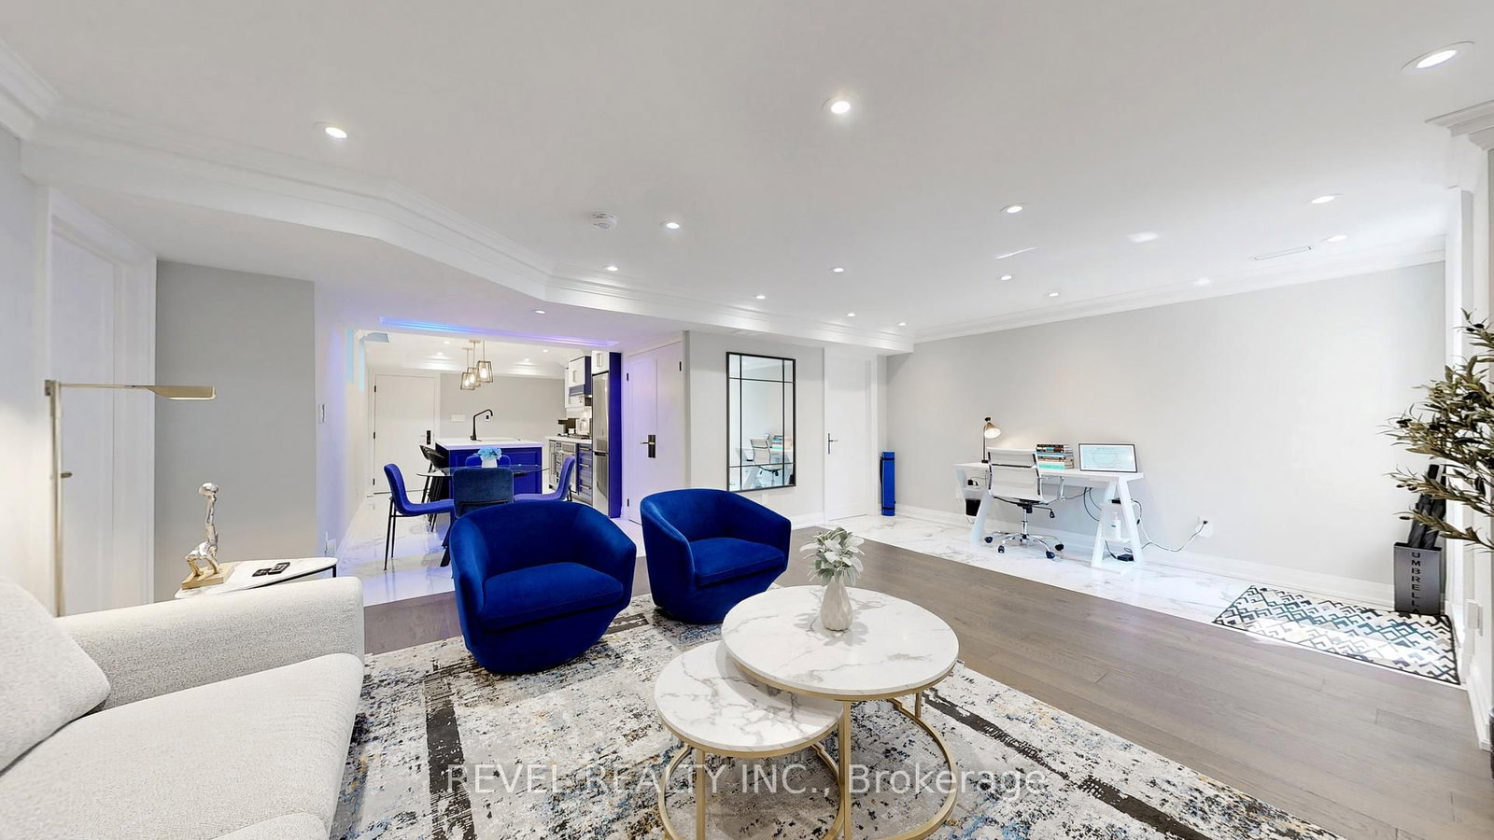
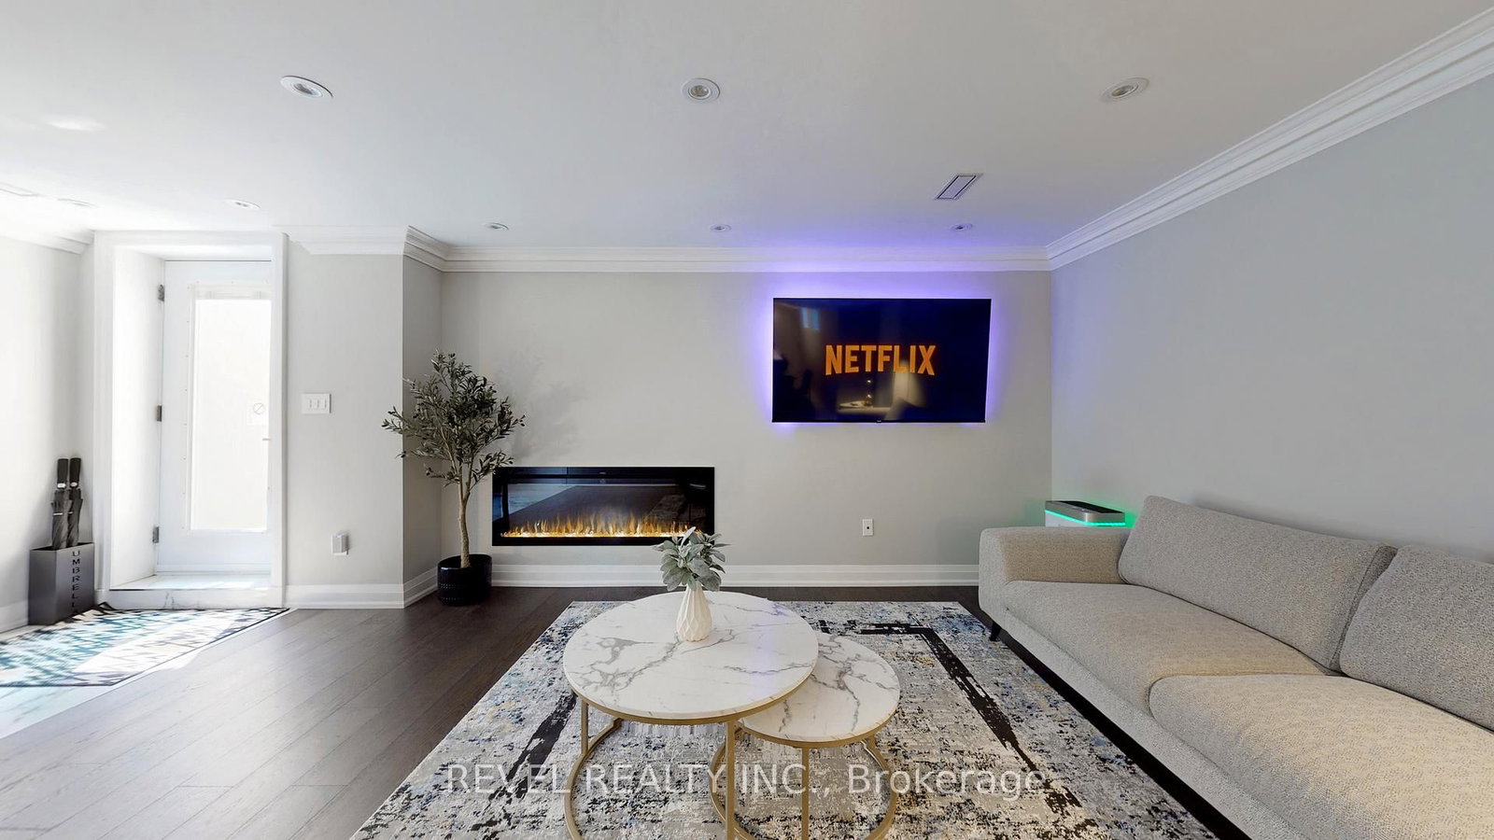


Living (4.45 × 6.15)
hardwood floor · Electric Fireplace · Pot Lights
Level: Main
Northwest Ajax, Ajax, Ontario L1T 4Z2
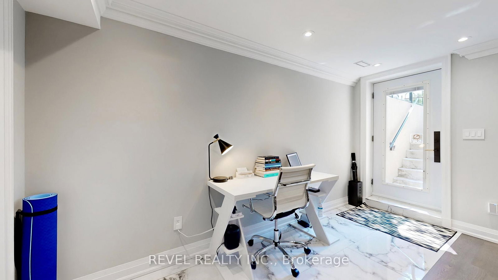
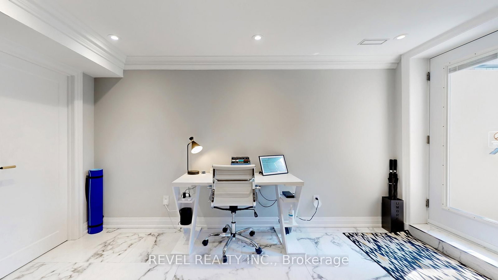
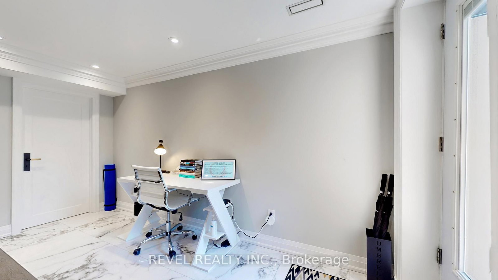
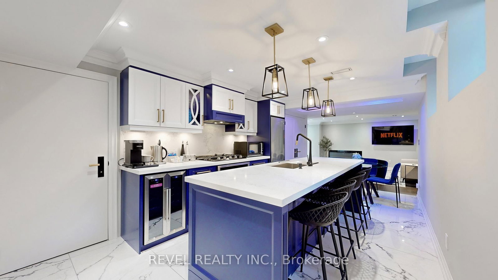
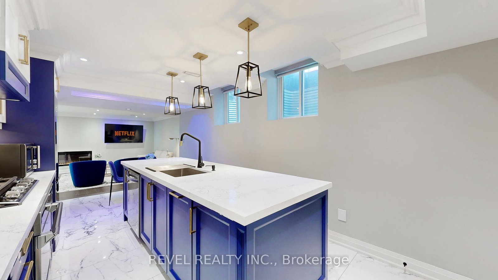
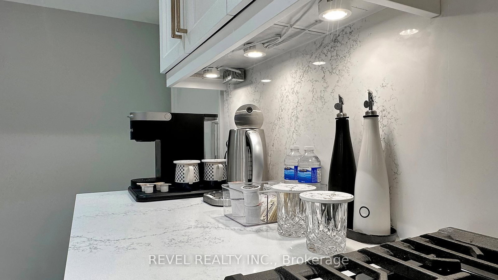
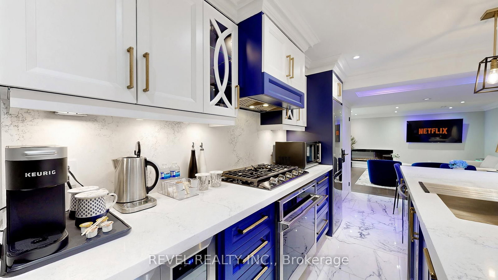
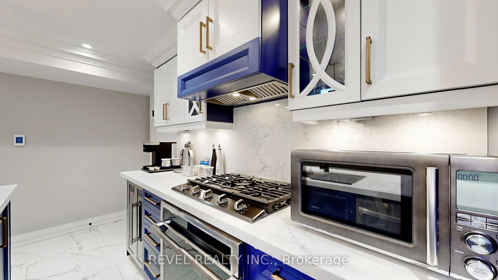
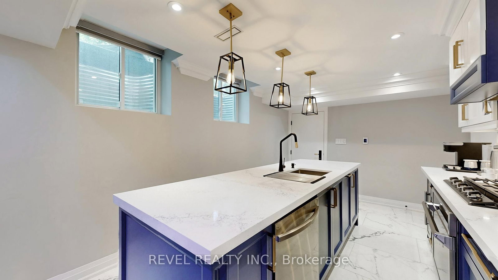
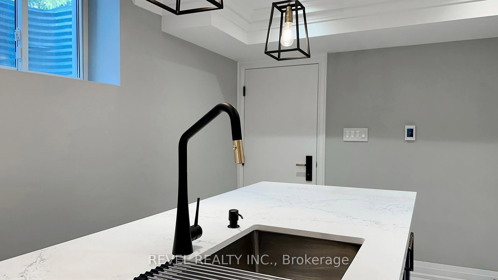
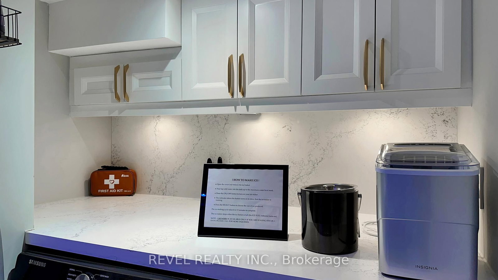
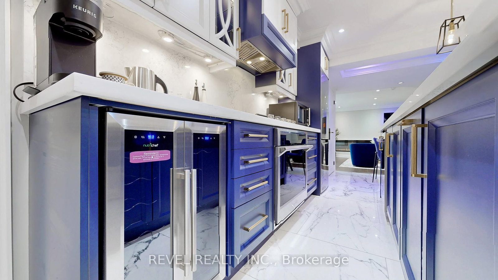
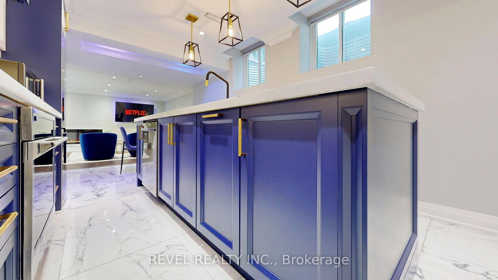
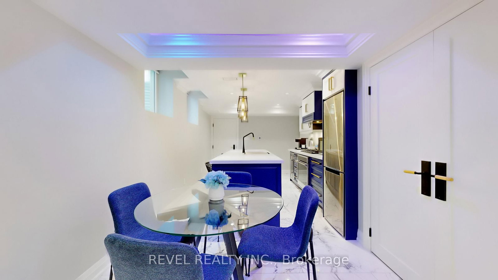
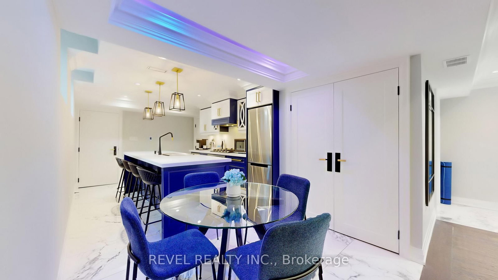
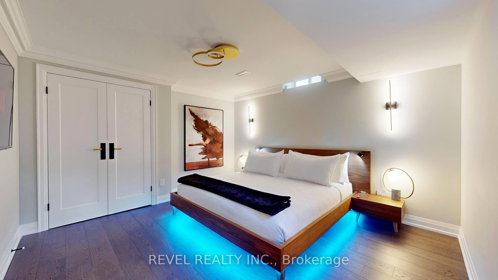
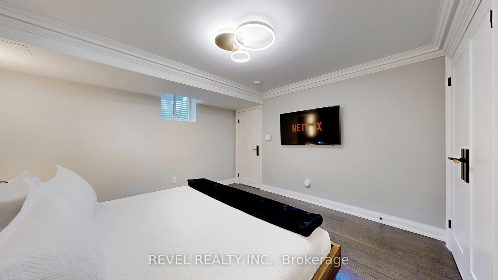
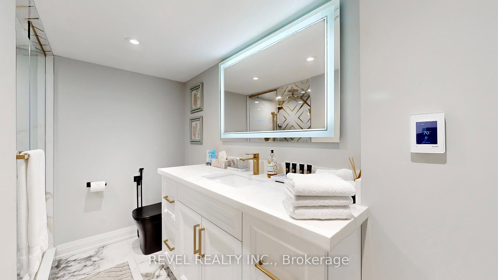
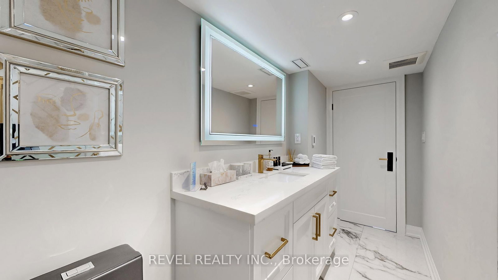
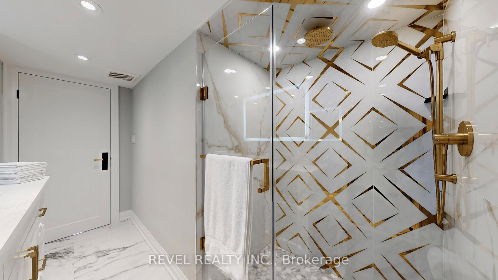
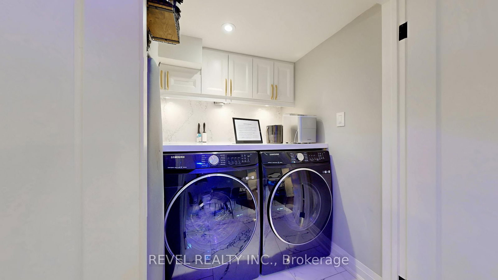
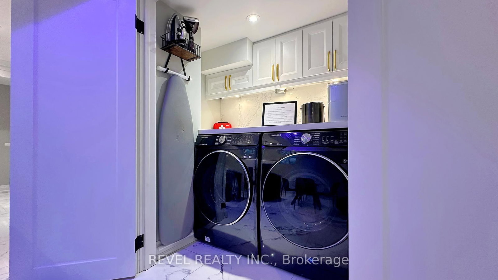
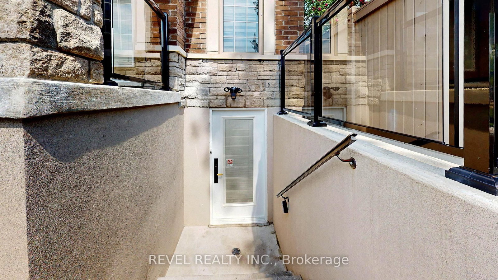
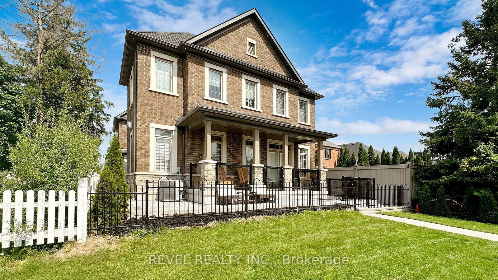
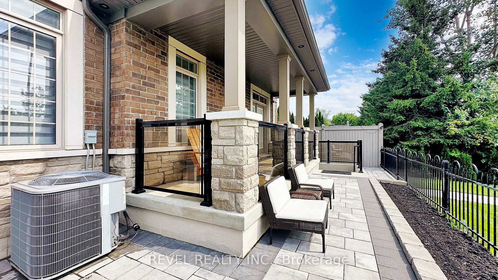
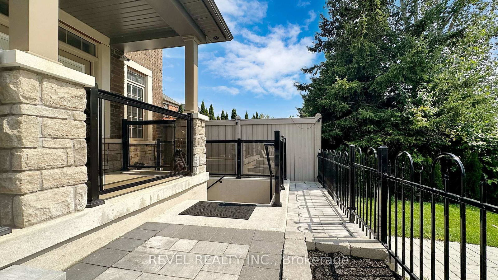
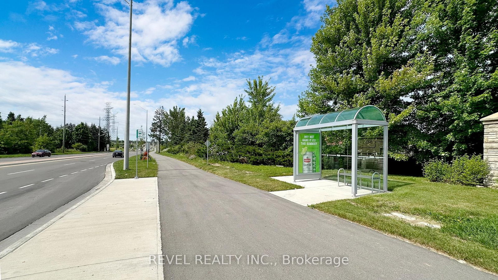
Welcome to the highly sought-after Nottingham community in Northeast Ajax. This bright and spacious legal basement apartment offers upscale living with privacy, comfort, and convenience, complete with a private separate entrance. Thoughtfully designed with over 1,000 sq. ft. of modern living space, this beautifully finished lower-level suite showcases premium finishes and contemporary design. The unit features one spacious bedroom, a spa-inspired full bathroom, a fully equipped ultra-modern kitchen with an oversized island, a comfortable living area, a dedicated dining space, and a separate workspace, ideal for a single professional or a couple seeking style and functionality. Tandem driveway parking for up to two vehicles and a private entrance add convenience. The suite is filled with natural light, and the functional layout balances relaxation and everyday living. Heated floors throughout the kitchen and bathroom add extra comfort. The open-concept living area features a cozy seating arrangement, an elegant electric fireplace, and a 65" Smart TV, creating the perfect space to unwind or entertain. The kitchen includes stainless steel appliances, breakfast bar, microwave, toaster, and ample counter space. The bedroom serves as a private retreat with a king-size bed featuring a premium Hush mattress with ice-cooling technology and a separate 55"Smart TV. The spa-inspired bathroom includes a sleek glass shower and high-end finishes. A dedicated workspace with high-speed internet and optional wired connection is ideal for remote work. Additional highlights include stylish furnishings, windowed living spaces, and full privacy. Conveniently located steps from a bus stop and within walking distance to parks, shops, and grocery stores. Thermea Spa and AjaxGO Station are 10 minutes away, Downtown Toronto 35-45 minutes, and Pearson Airport and Mississauga about 55 minutes. A Level 2 EV charger is available onsite for an additional monthly fee.
Buy/Sell history for Ajax, Ontario
Sale history on this site covers the last 2 years, the window permitted under the TRREB MLS® VOW agreement.
| Date Start | Date End | List Price | Price | Event | Listing ID |
|---|---|---|---|---|---|
| N/A | N/A | $2,500 | N/A | For Lease | E13773660 |
Estimated value requires sign in
AI market estimates use sold comparables and are available after you sign in and accept MLS® VOW terms.
hardwood floor · Electric Fireplace · Pot Lights
Level: Main
Ceramic Floor · Heated Floor
Level: Main
Ceramic Floor · Heated Floor · Centre Island
Level: Main
Ceramic Floor · Heated Floor · Open Concept
Level: Main
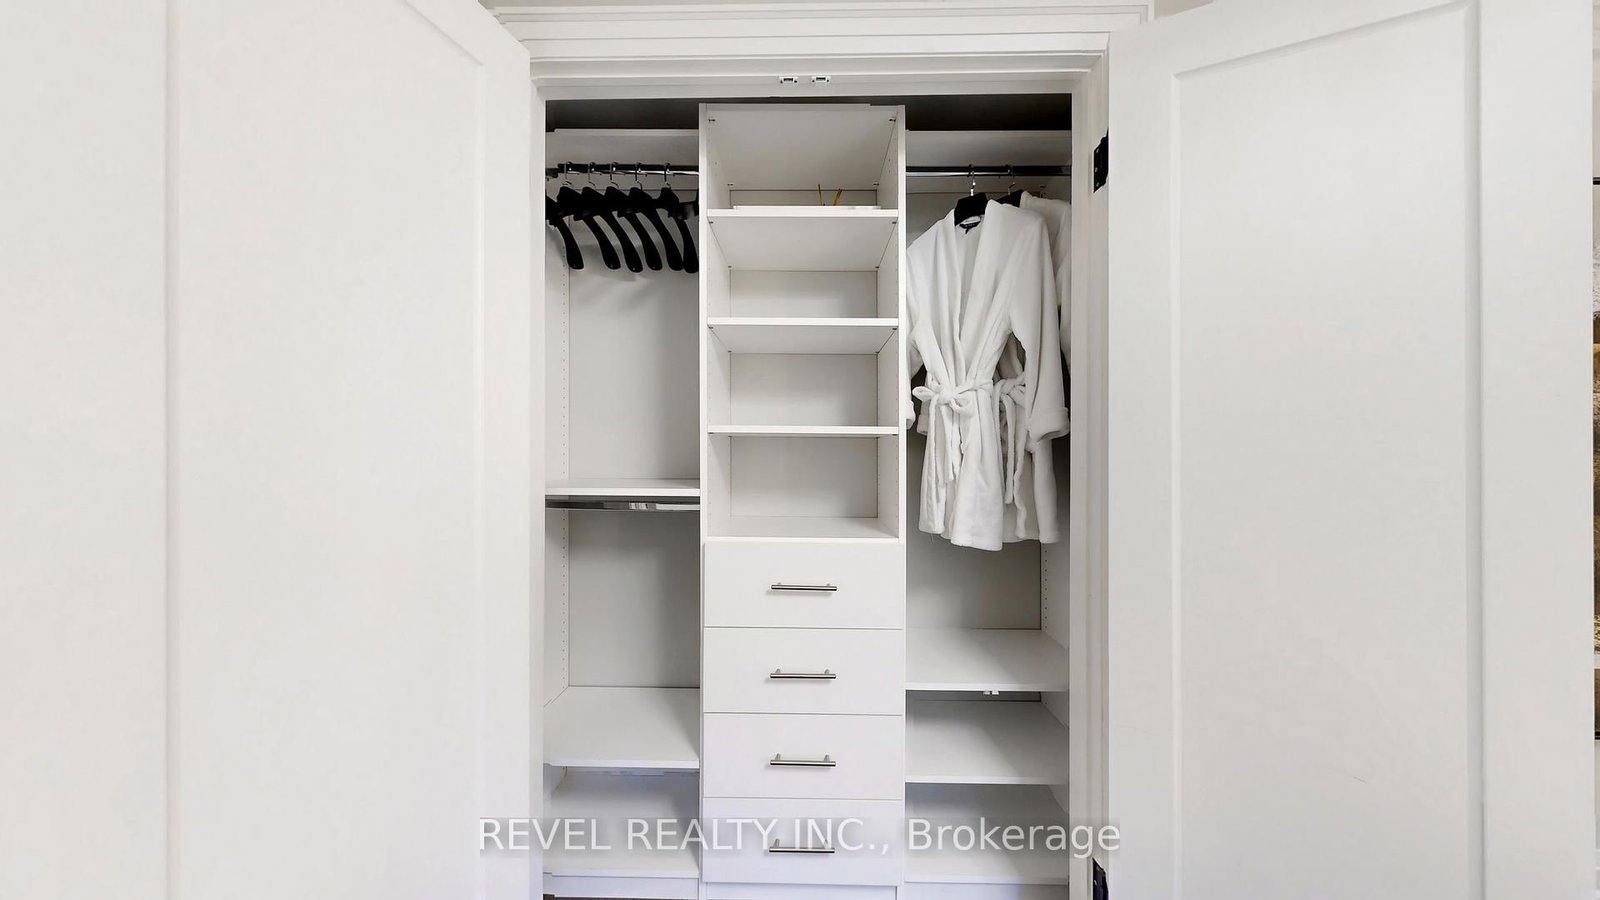
hardwood floor · Large Closet · Large Window
Level: Main
Ceramic Floor · Separate Rm · Closet
Level: Main
No map data available
Public records about this location. Not part of the MLS® listing and not provided by the listing brokerage.
Toronto and Region Conservation Authority · Province of Ontario open data
Province of Ontario open data
Province of Ontario open data
Province of Ontario open data · Government of Canada open data
Ontario Energy Board · Innovation, Science and Economic Development Canada
None of this is an inspection of the property. Confirm anything that matters to you with the municipality, the conservation authority or the record’s publisher. Contains information licensed under the Open Government Licence – Canada. Contains information licensed under the Open Government Licence – Ontario. Contains information made available under the Toronto and Region Conservation Authority Open Data Licence v1.0.
Comparable sales require sign in
Closing prices and sold comps are available to registered visitors who accept MLS® VOW terms on this site.
Mortgage tools apply to sale listings.
Expand Neighbourhood demographics to load Statistics Canada census charts.
Expand Market details to load neighbourhood price and activity trends.
$2,500/mo
$2,500/mo
CAD
Estimated market value
The trademarks MLS®, Multiple Listing Service® and the associated logos are owned by CREA and identify the quality of services provided by real estate professionals who are members of CREA.