














Living (3.62 × 4.14)
hardwood floor · Bay Window · O/Looks Frontyard
Level: Main
Northwest Ajax, Ajax, Ontario L1T 0G2
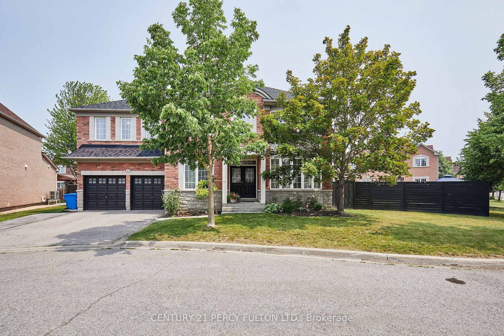
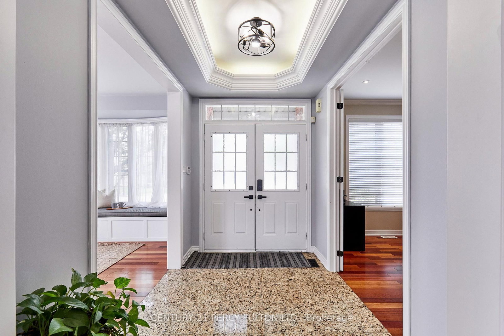
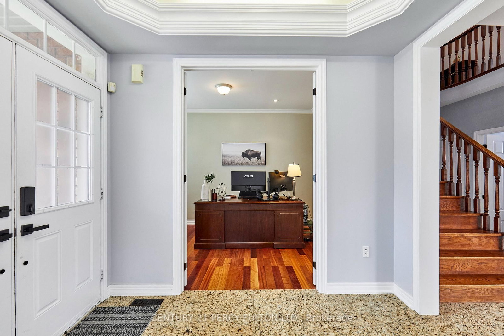
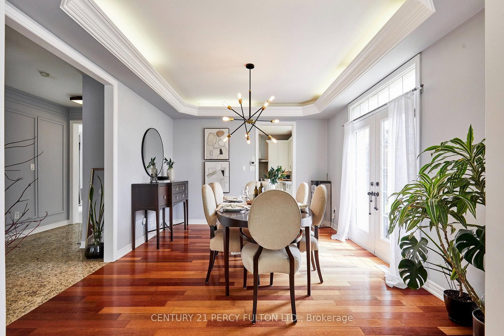
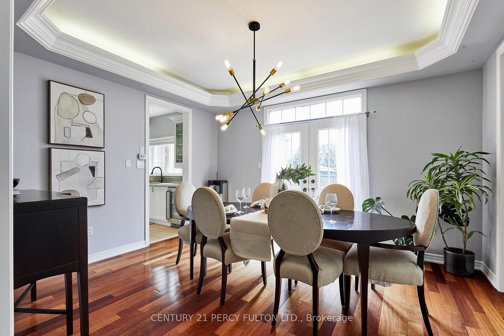
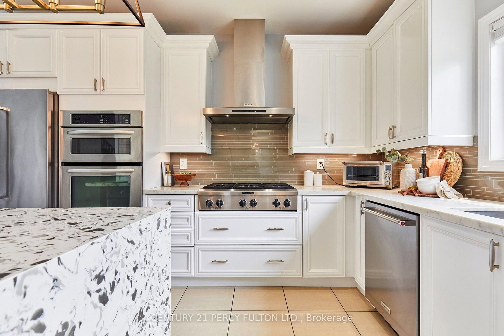
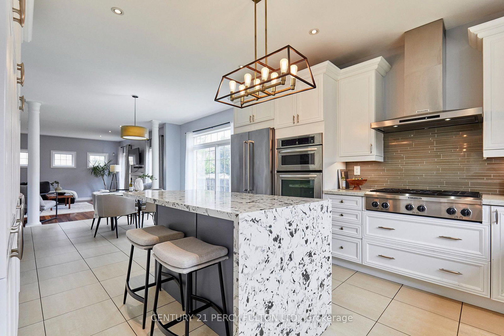
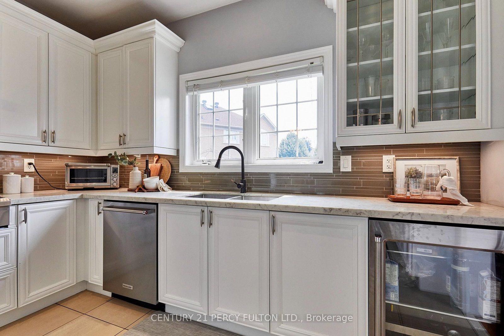
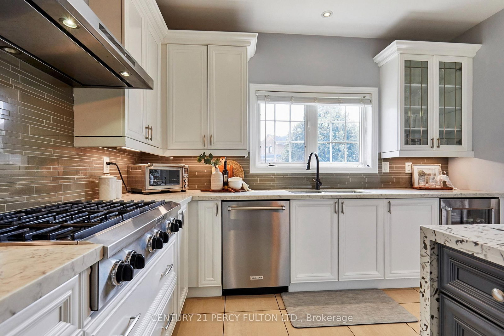
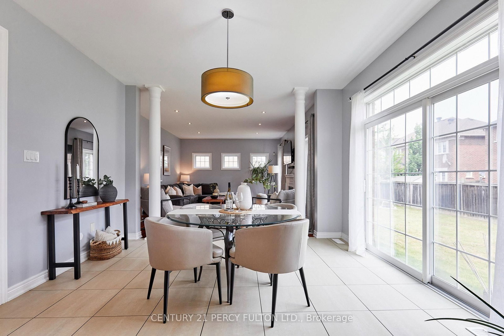
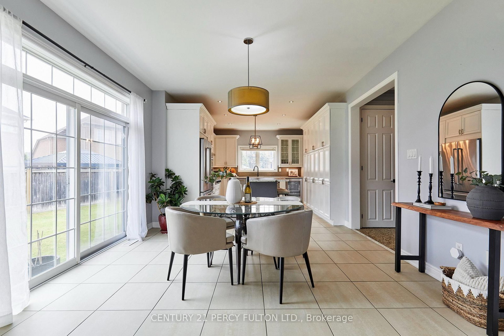
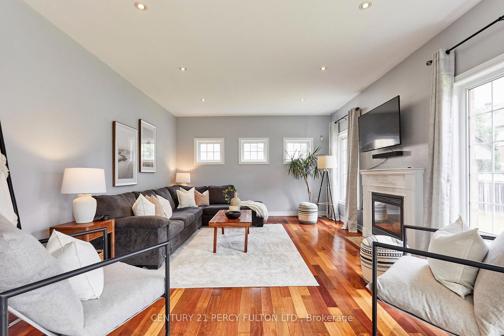
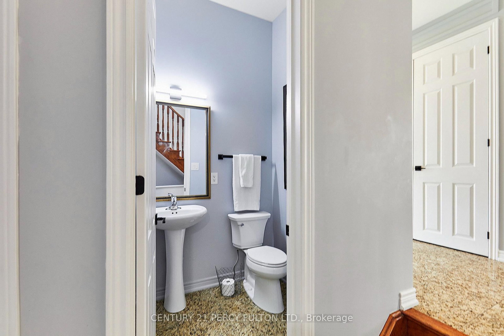
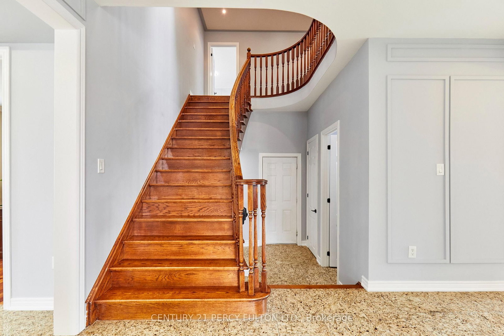
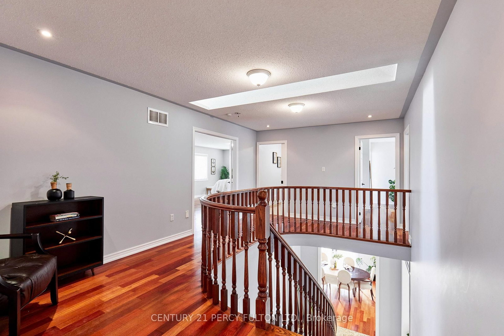
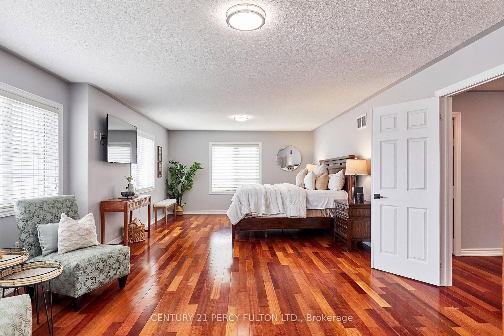
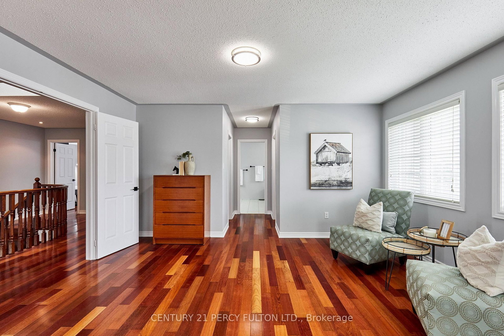
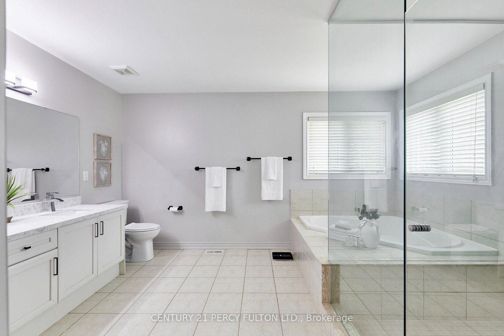
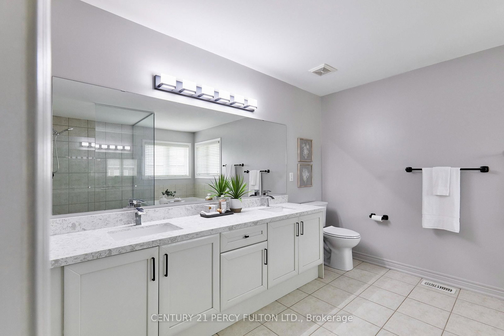
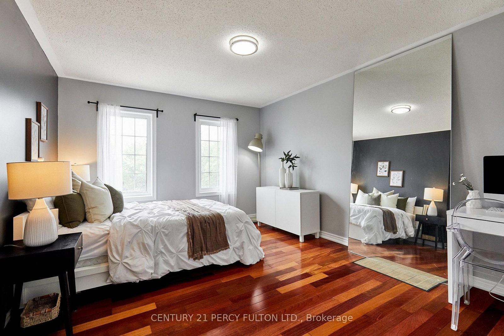
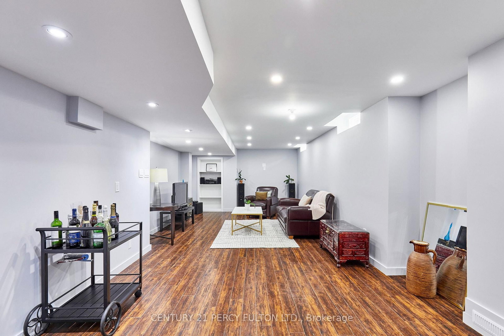
**Lot size irregular: 139.12 Ft. Frontage on MacKeller x 156.74 Back Yard** Executive Luxury home nestled in a quiet, family-friendly cul-de-sac in North Ajax. This premium, peaceful neighbourhood offers zero through-traffic and unmatched convenience, with a school nearby, a scenic nature path directly behind the court, and quick access to shopping plazas and Costco. Commuting is effortless with close proximity to Highways 401, 407, and 412.The main floor features a grand foyer with marble flooring and elegant coffered ceilings. A private home office sits behind classic French doors. The formal living room boasts gleaming hardwood floors and a massive bay window with a built-in storage seat, while the adjoining dining room offers seamless backyard access. The heart of the home is the open-concept chef's kitchen, complete with quartz counters, a waterfall island, extensive pantry space, and top-tier KitchenAid stainless steel appliances, including a gas cooktop. The bright breakfast nook leads through French sliders to an extra-large, L-shaped backyard with dual gas BBQ outlets. This extra-large lot may be suitable for an accessory dwelling unit (ADU). The kitchen connects beautifully to a cozy family room featuring a classic gas fireplace. Upstairs, every spacious bedroom features its own private full ensuite bathroom. The massive primary suite is a true oasis, offering double doors, "his & hers" walk-in closets with built-in organizers, and a spa-like ensuite with a soaking tub and glass shower. A convenient laundry room completes the upper level. The fully finished basement boasts tall ceilings, above-grade windows, a spacious living area with a sink roughed in, three additional bedrooms, a three-piece bathroom, and extensive storage. This rare luxury property will not last long! ***Lot size: Front: 10.24 ft x 10.24 ft x 10.24 ft x 10.24 ft x 10.24 ft x 22.56 ft x 65.36 ft = 139.12 Back: 36.01 ft x 43.34 ft x 22.22 ft x 55.17 ft =156.74 Side: 92.51ft***
Buy/Sell history for 8 Mackeller Crt, Ajax, Ontario
Sale history on this site covers the last 2 years, the window permitted under the TRREB MLS® VOW agreement.
| Date Start | Date End | List Price | Price | Event | Listing ID |
|---|---|---|---|---|---|
| N/A | N/A | $1,695,000 | N/A | For Sale | E13703968 |
Estimated value requires sign in
AI market estimates use sold comparables and are available after you sign in and accept MLS® VOW terms.
hardwood floor · Bay Window · O/Looks Frontyard
Level: Main
W/O To Yard · Sliding Doors · Open Concept
Level: Main
Centre Island · Pantry · B/I Range
Level: Main
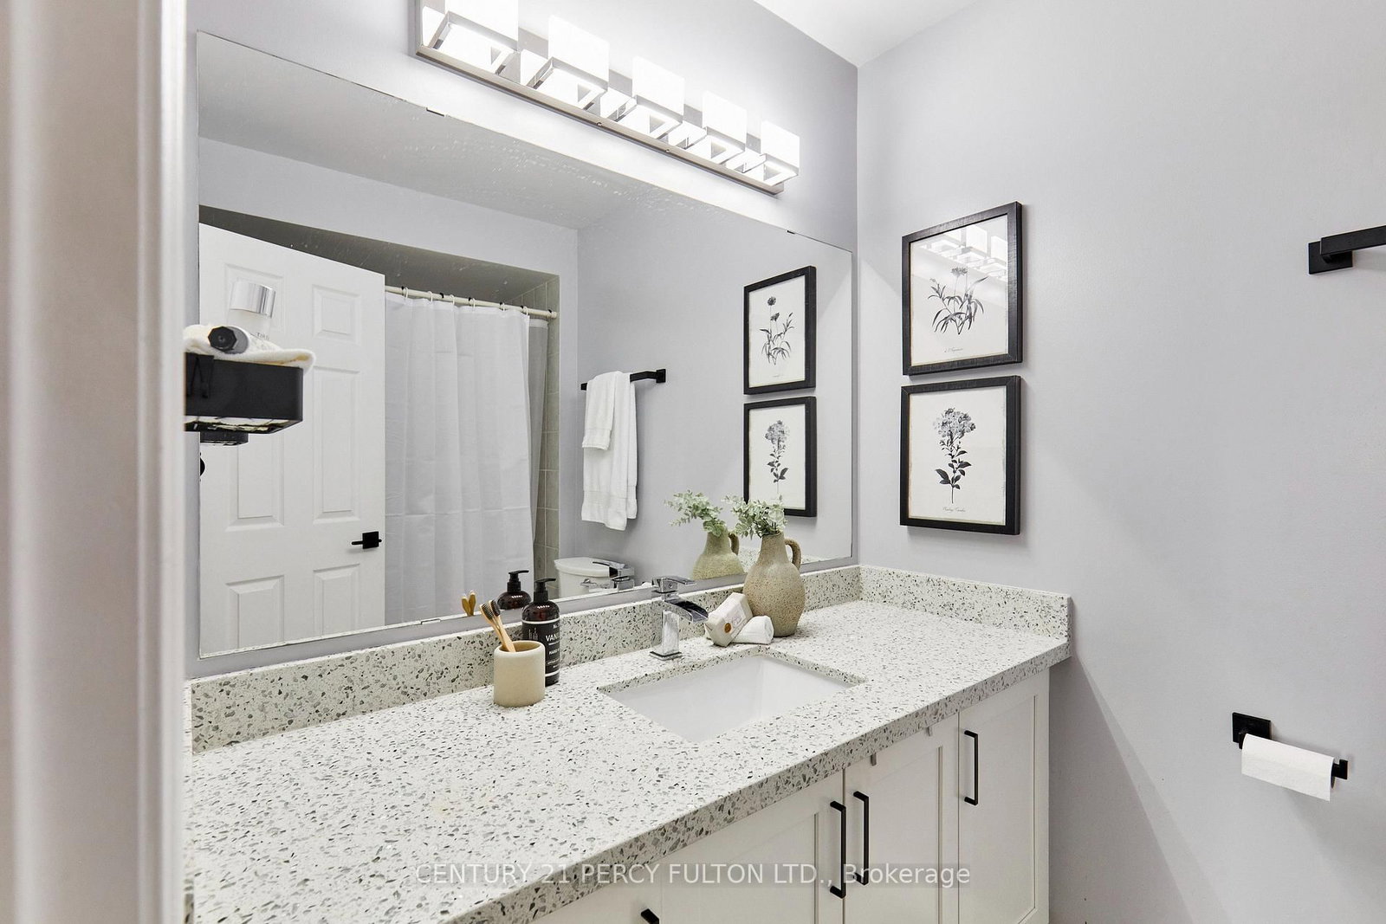
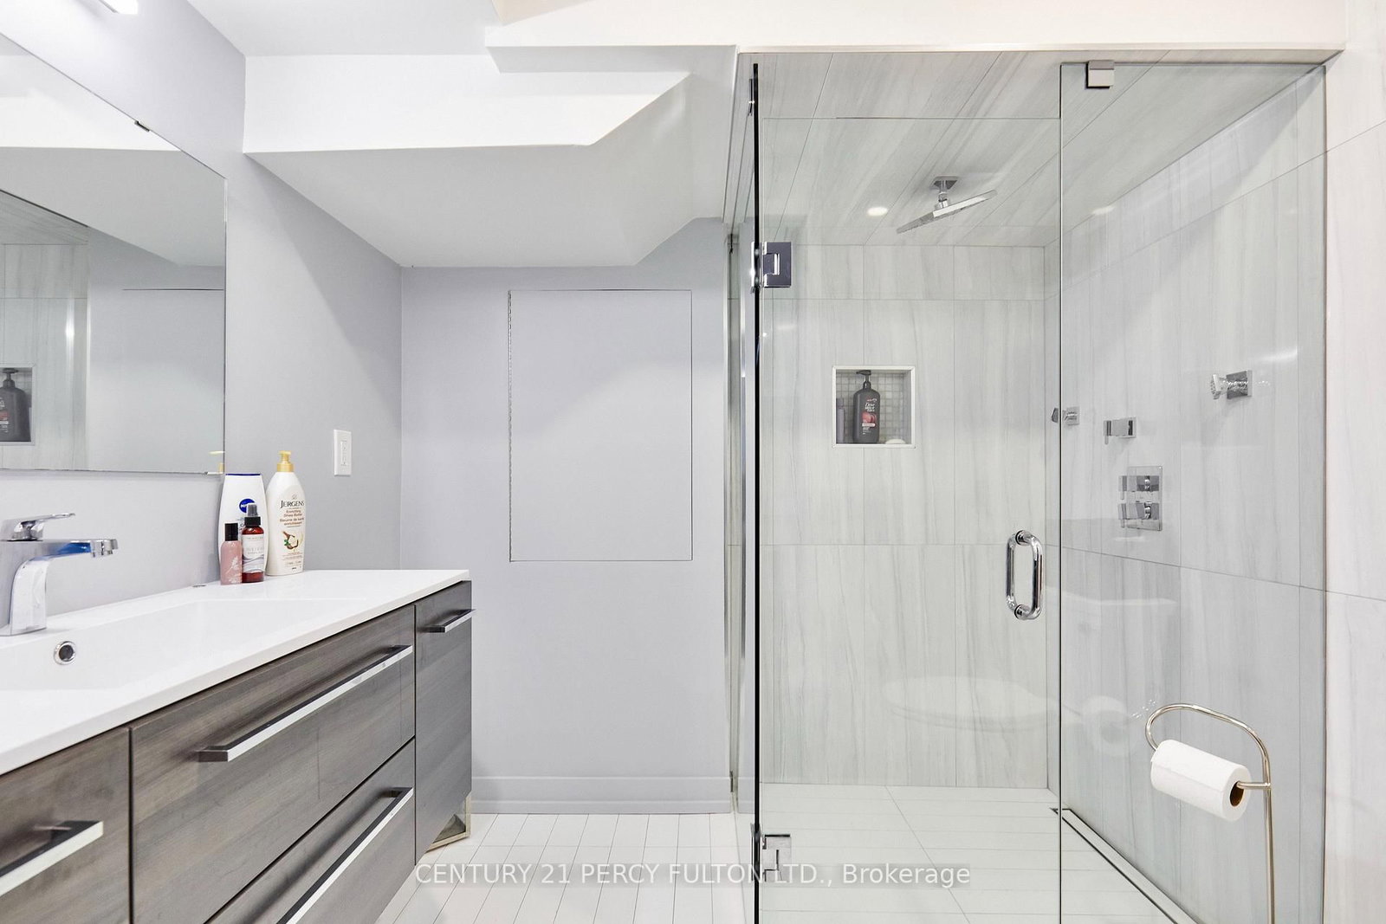
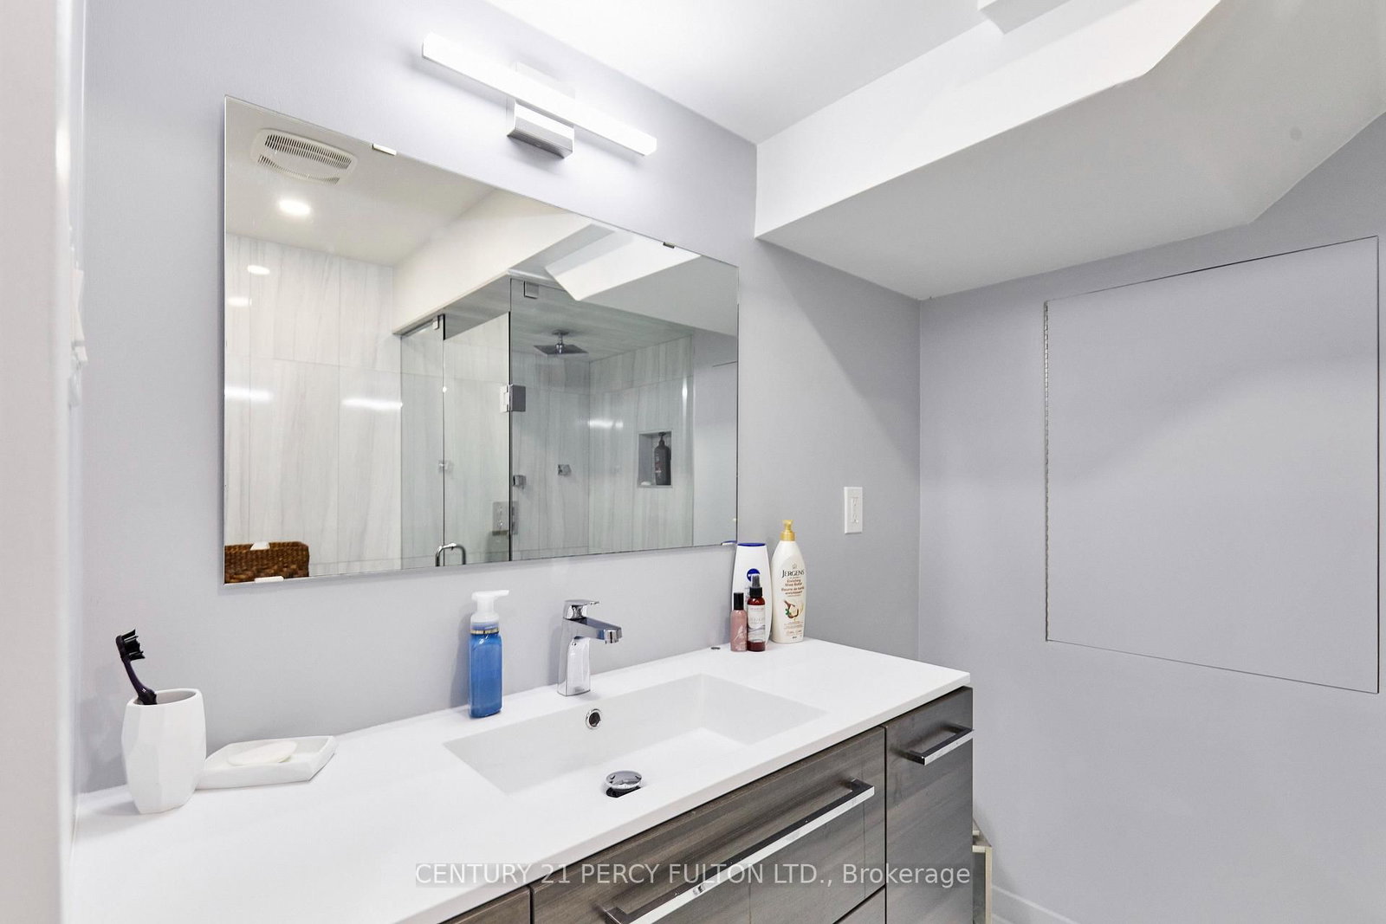
3 Pc Bath · Quartz Counter · Ceramic Floor
Level: Lower
W/I Closet · hardwood floor · 4 Pc Ensuite
Level: Upper
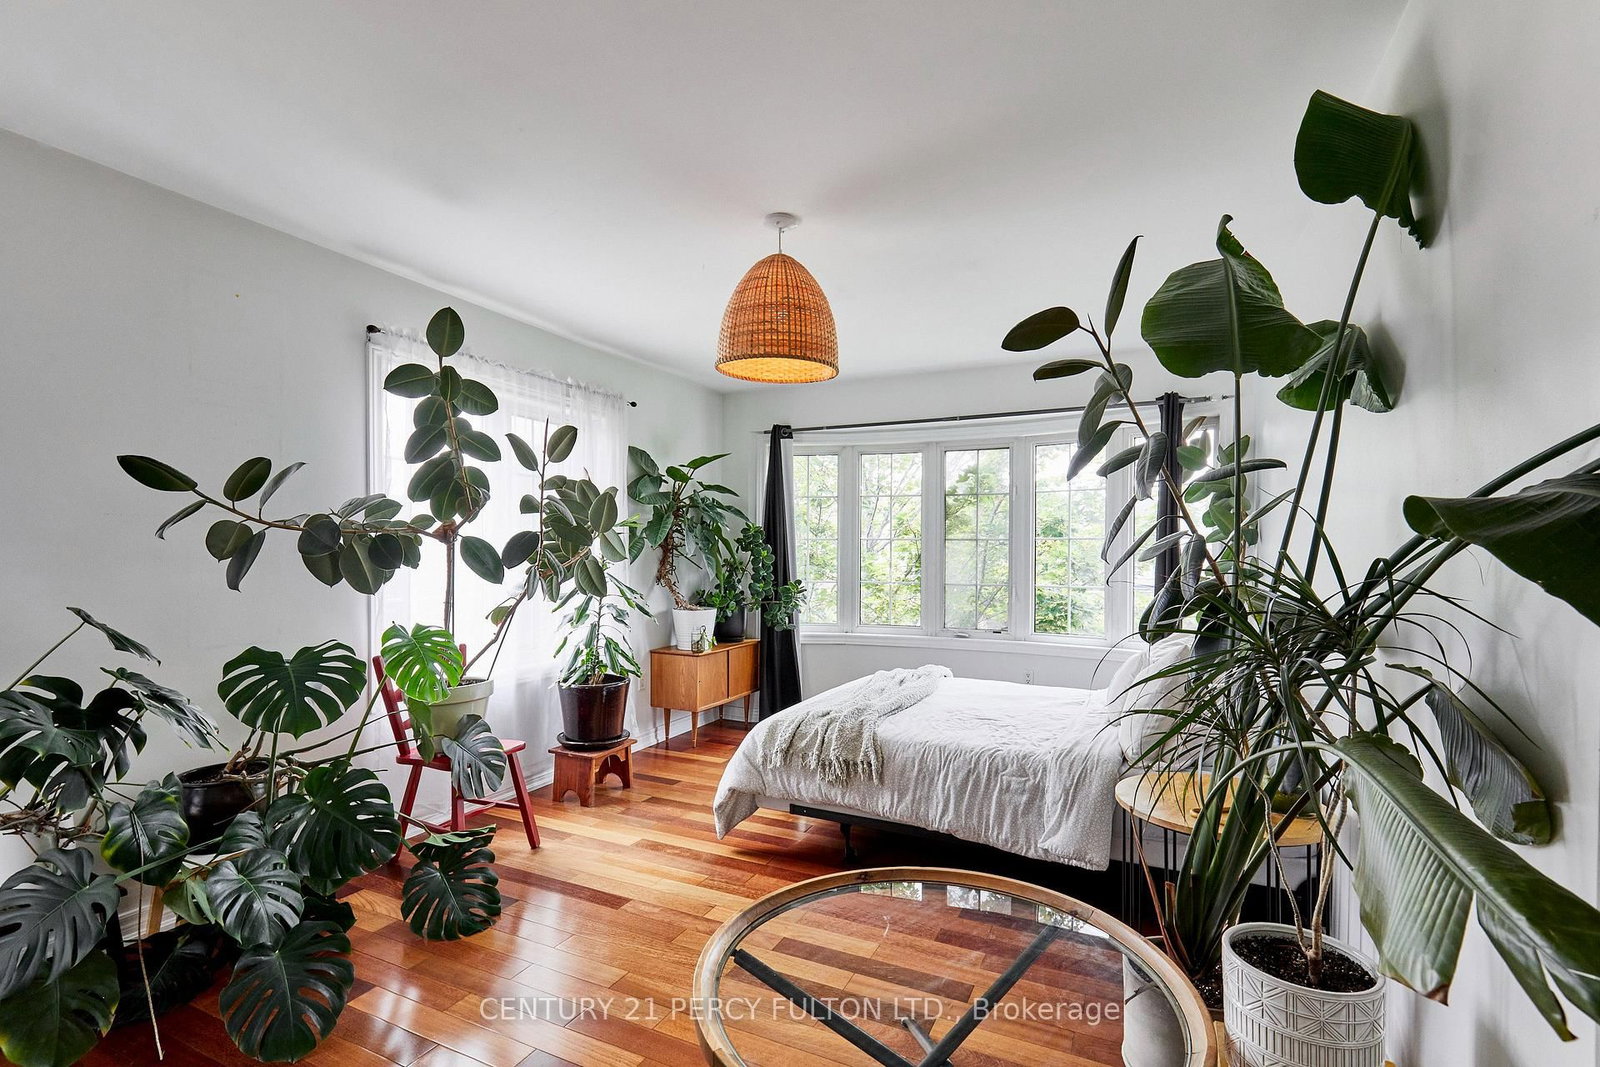
Bay Window · Large Closet · 4 Pc Ensuite
Level: Upper
hardwood floor · Picture Window · Gas Fireplace
Level: Main
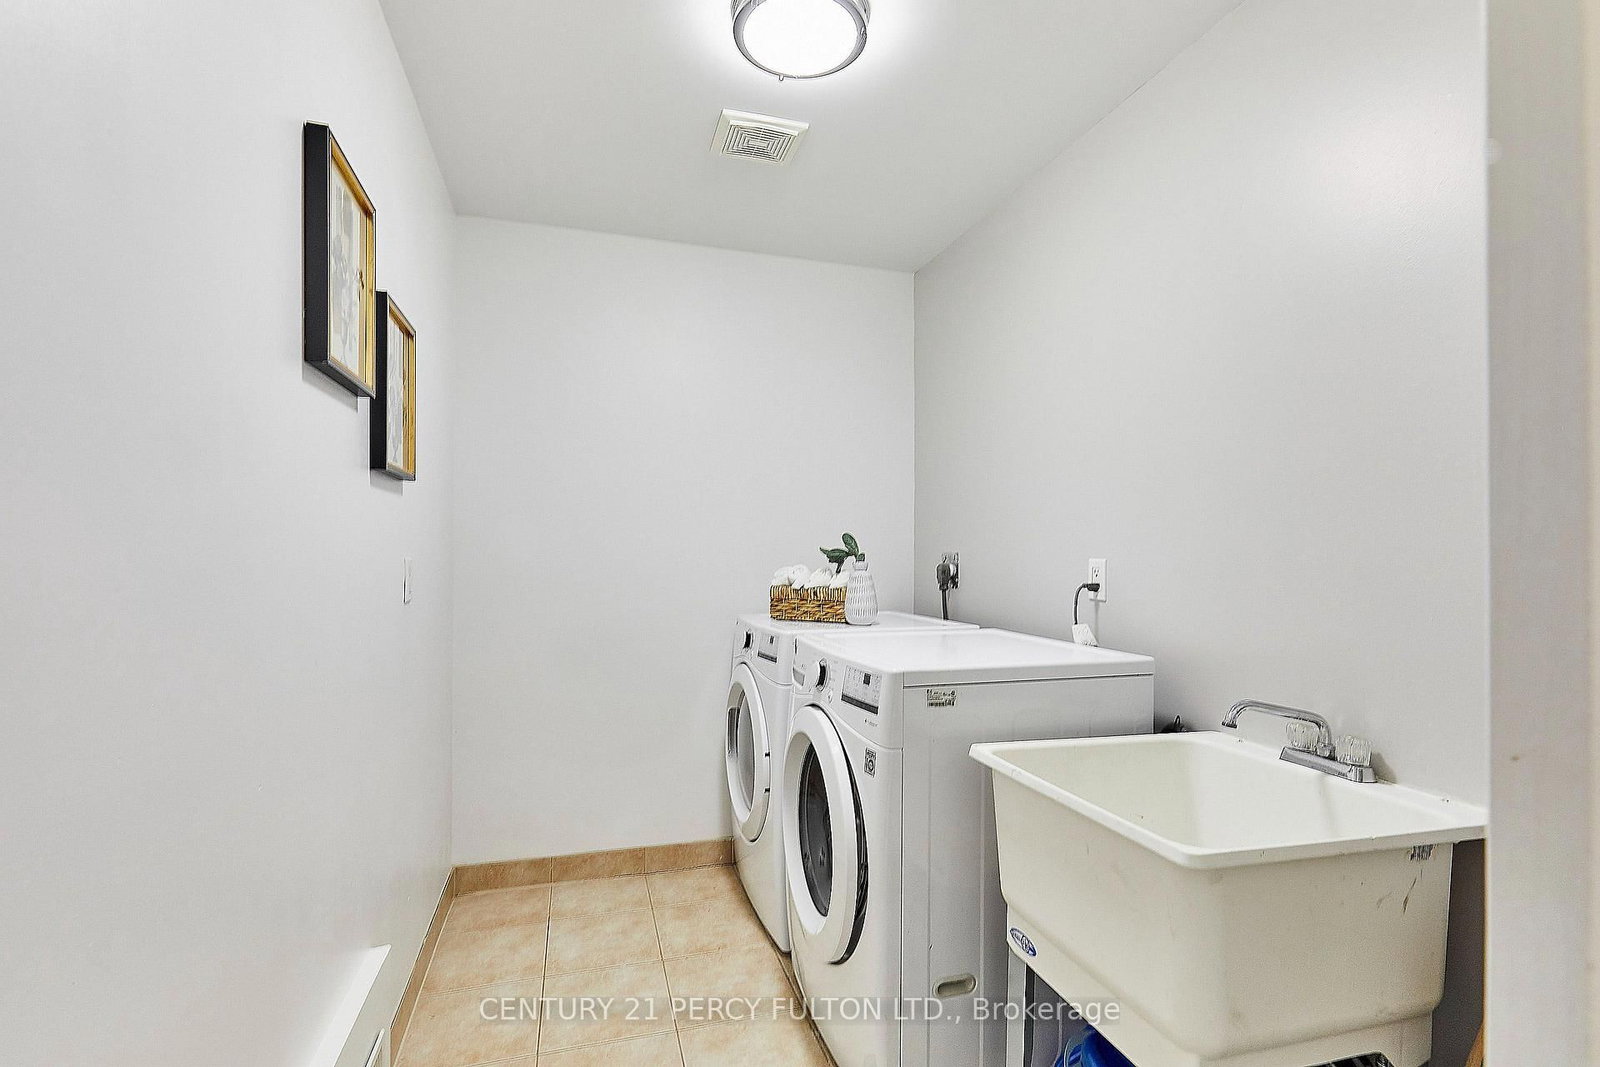
Laundry Sink · Ceramic Floor
Level: Upper
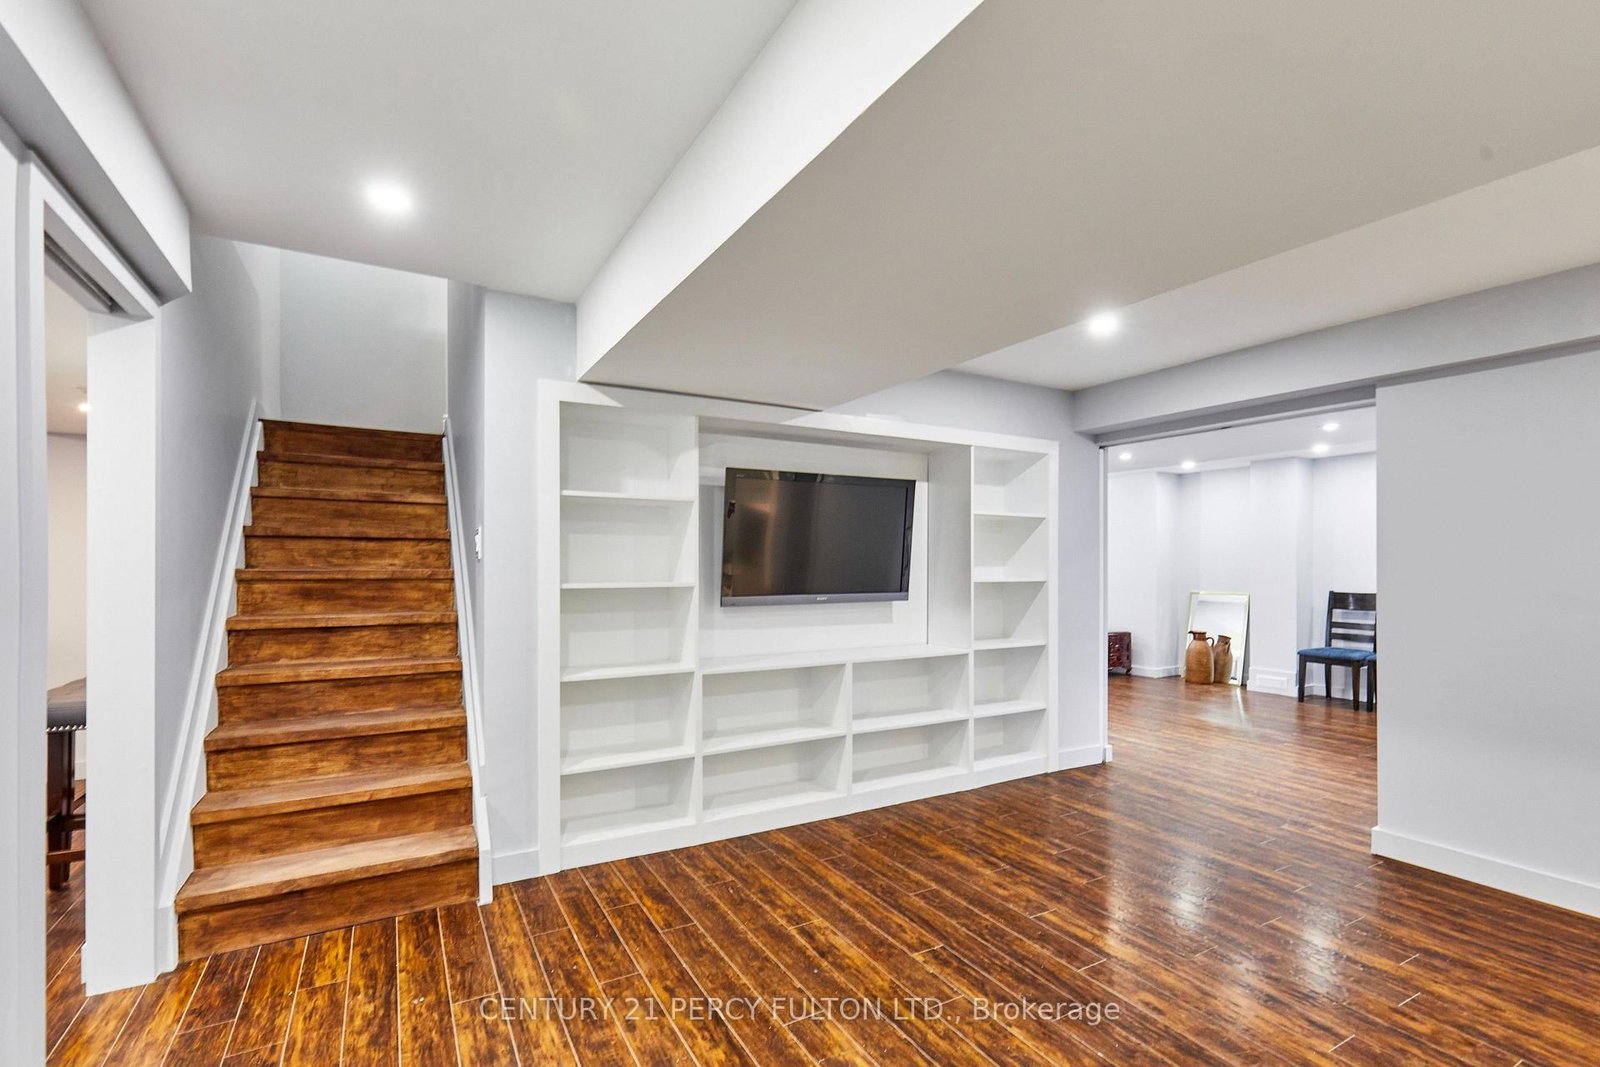
B/I Shelves · Pot Lights · Laminate
Level: Lower
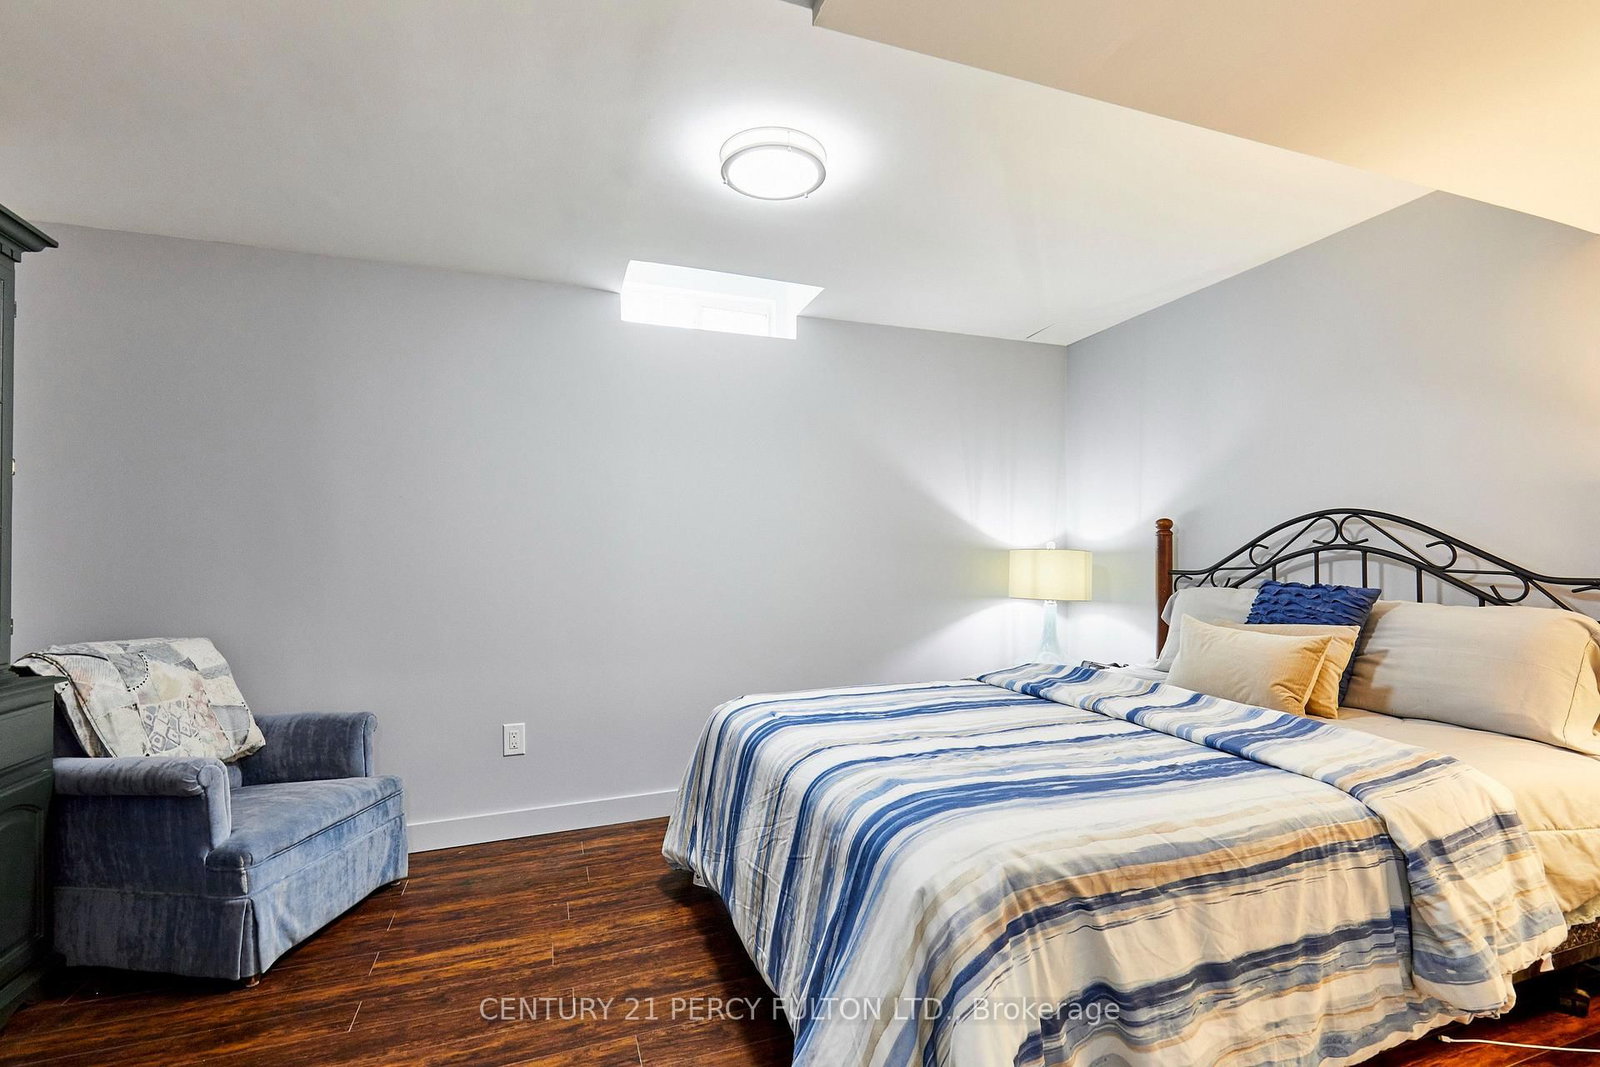
Above Grade Window · Laminate · Roughed-In Fireplace
Level: Lower
Laminate · Closet · Above Grade Window
Level: Lower
Coffered Ceiling · hardwood floor · Large Window
Level: Main
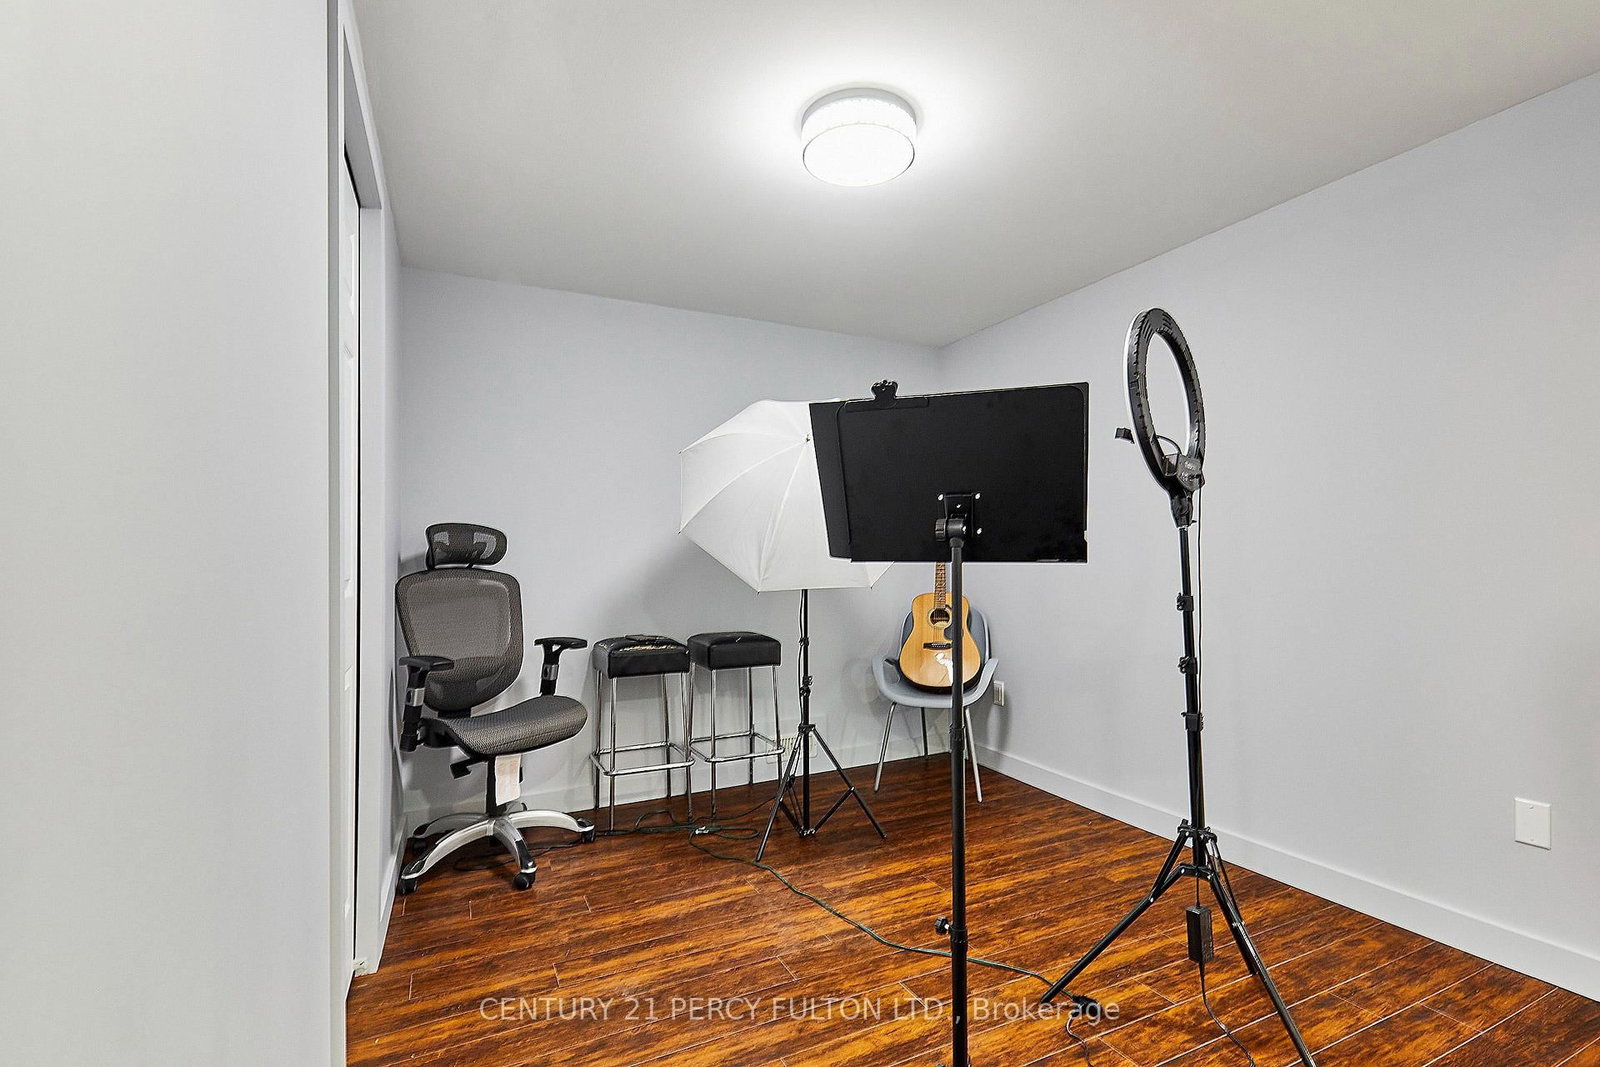
Laminate · Closet · Above Grade Window
Level: Lower
French Doors · Large Window · hardwood floor
Level: Main
Laminate · Closet
Level: Lower
Large Closet · hardwood floor · 4 Pc Ensuite
Level: Upper
hardwood floor · His/Hers Closets · 5 Pc Ensuite
Level: Upper
Level: Lower
Public records about this location. Not part of the MLS® listing and not provided by the listing brokerage.
Toronto and Region Conservation Authority · Province of Ontario open data
Province of Ontario open data
Province of Ontario open data
Province of Ontario open data · Government of Canada open data
Ontario Energy Board · Innovation, Science and Economic Development Canada
None of this is an inspection of the property. Confirm anything that matters to you with the municipality, the conservation authority or the record’s publisher. Contains information licensed under the Open Government Licence – Canada. Contains information licensed under the Open Government Licence – Ontario. Contains information made available under the Toronto and Region Conservation Authority Open Data Licence v1.0.
Comparable sales require sign in
Closing prices and sold comps are available to registered visitors who accept MLS® VOW terms on this site.
Monthly Payment
$7,770
Total monthly payment
$8,666
Break-even down payment
100%
Expand Neighbourhood demographics to load Statistics Canada census charts.
Expand Market details to load neighbourhood price and activity trends.
$1,695,000
$1,695,000
CAD
Estimated market value
The trademarks MLS®, Multiple Listing Service® and the associated logos are owned by CREA and identify the quality of services provided by real estate professionals who are members of CREA.