For SaleDetached · 2 1/2 StoreyMLS® #X13542702 · TRREB MLS®
36 Grosvenor St, London East, Ontario
East B, London East, Ontario N6A 1Y5
- Bedrooms
- 4+1
- Lot Size
- 86.28 x 171 ft
- Bathrooms
- 4
- Type
- Detached
- Basement
- Partial Basement
$1,950,000

Estimated market value
About 36 Grosvenor St
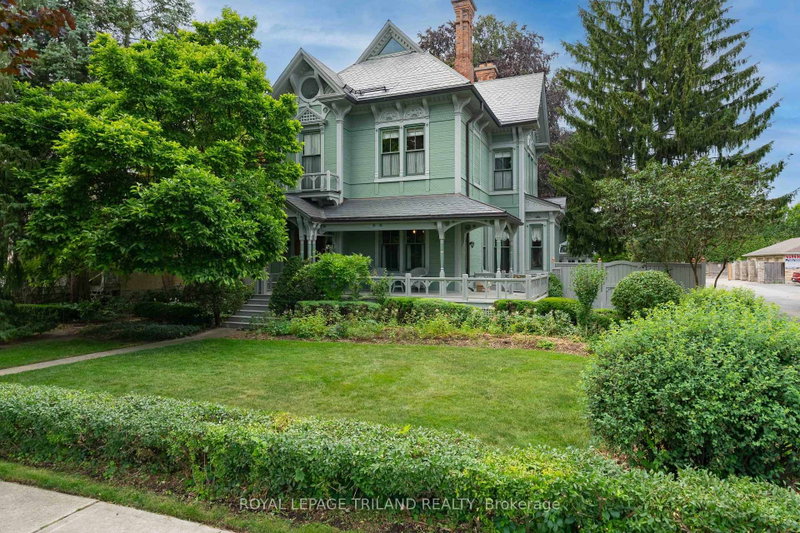
36 Grosvenor St is a 4+1-bedroom, 4-bathroom detached house in East B, London East, listed for sale at an asking price of $1,950,000 (MLS® X13542702).
ONE OF THE ONLY HOMES IN LONDON BUILT WITH TRADITIONAL VICTORIAN INFLUENCES, CARLING HOUSE, LOCATED AT 36 GROSVENOR ST, HAS BEEN HOME TO PROMINENT FAMILIES SINCE 1886. LOVINGLY PRESERVED THROUGHOUT, THIS UNIQUE EXAMPLE OF OF EASTERN STICK STYLE ARCHITECTURE WITH STEEP, PITCHED SLATE ROOFLINES, AND GRAND WRAP AROUND FRONT PORCH, OFFERS JUST A GLIMPSE OF WHAT AWAITS YOU THROUGH BEAUTIFUL WOOD DOORS. A DRAMATIC TWO STOREY ENTRANCE INCLUDES CURVED CEILING DETAILS AND A STUNNING WOOD STAIRCASE WITH INTRICATE HANDCARVED POSTS AND SPINDRALS, RECEIVING LIGHT FROM 3 LARGE STAINED GLASS WINDOWS. 11 FT HIGH CEILINGS ON THE MAIN WITH ORIGINAL WOOD CRAFTMANSHIP, HAVE ALL BEEN IMPECCABLY MAINTAINED WITH ELEGANT CROWN MOLDINGS, OVERSIZED WINDOWS WITH CASEMENT DETAIL WHICH FLOWS THROUGHOUT THE HOME. THE FORMAL MAIN LIVING AND DEN AREA COMBINE PERIOD ELEGANCE WITH COMFORTABLE LIVING. EACH IS ANCHORED BY WOODFIREPLACES WITH ORNATE MANTELS, AND INCLUDE LARGE WINDOWS THAT FLOOD EACH ROOM WITH NATURAL LIGHT. BUILTIN BOOKSHELVES LINE THE DEN AND HARDWOOD FLOORS ADD WARMTH TO THE LIVING SPACES. THE FORMAL DINING IS DRENCHED IN COLOUR, IS AN ENTERTAINERS DREAMSPACE, IS CONNECTED TO A BUTLERS PANTRY, AND THE KITCHEN BEYOND. A RENOVATED CHERRY KITCHEN INCLUDES INTEGRATED APPLIANCES, GRANITE SURFACES WITH PREP ISLAND, AND BREAKFAST AREA, OVERLOOKING IMMACULATE PERENNIAL GARDENS AND COACH HOUSE BEYOND. A 2ND BACK STAIRCASE ALSO TAKES YOU TO THE SECOND LEVEL WITH AN OFFICE AND 4 OVERSIZED BEDROOMS, ONE OF WHICH CONVERTED TO LAUNDRY, BUT CAN EASILY BE TRANSFORMED TO ITS ORIGINAL USE. ALL BEDROOMS HOUSE THE SAME ATTENTION TO HISTORIC CRAFTMANSHIP. A 4 PC AND 2 PC BATH COMPLETE THE 2ND LEVEL. THE 3RD LEVEL INCLUDES OPEN CONCEPT LIVING WITH 3PC BATH, AND ENDLESS POSSIBILITIES. A TRULY SPECTACULAR COACH HOUSE (2008) OFFERS AN INDOOR CONCRETE POOL AND SPA, VAULTED GLASS ATRIUM AREA WITH YEAR AROUND ENJOYMENT, AND 2 CAR GARAGE. A DEFINITE MUST SEE, CARLING HOUSE CAN BE YOURS!
Insights
Condition Score
Good1 documented update signal
Source: Listing age, structured features and disclosed update language; not an inspection.
Condition uses listing-record signals, not an inspection.
Key facts
- Tax
- $18,306 / 2025
- MLS® number
- X13542702
- Board
- TRREB MLS®
- Property Type
- Detached
- Building Age
- 100+
- Days on market
- Size
- 3500-5000 sqft
- Lot Size
- 86.28 x 171 ft
- Listed on
- Parking
- 2 Detached, 3 Parking
Listing history
Buy/sell history for 36 Grosvenor St, London East, Ontario
Sale history on this site covers the last 2 years, the window permitted under the TRREB MLS® VOW agreement.
Dates and closing prices are shown to signed-in members.
| Date Start | Date End | List Price | Price | Event | Listing ID |
|---|---|---|---|---|---|
| Date Start— | — | $1,950,000 | — | Pc | X13542702 |
Members see the full history. Prices are hidden from signed-out visitors.
Estimate
Estimated value requires sign in
Market estimates use sold comparables and are available after you sign in and accept MLS® VOW terms.
The estimate is an automated value built from public and MLS® data. It is not an appraisal; ask Domin Kurian for a full comparative market analysis.
Property details
Property
- Property Type
- Detached
- Style
- 2 1/2 Storey
- Community
- East B
- Municipality
- London East
Building
- Size
- 3500-5000 sqft
- Building Age
- 100+
- Construction
- Wood
Inside
- Bedrooms
- 4+1
- Bathrooms
- 4
- Bathroom Details
- 1 × 2pc Main, 1 × 2pc 2nd, 1 × 4pc 2nd, 1 × 3pc 3rd
- Basement Type
- Partial Basement
- Kitchens
- 1
Parking
- Driveway
- Lane
- Garage Type
- Detached
- Garage
- 2
- Additional Parking
- 1
- Total Parking
- 3
Utilities
- Water
- Municipal
- Cooling
- Central Air
- Heating Type
- Forced Air
Land
- Sewer
- Sewers
- Frontage
- 86.28 ft
- Depth
- 171 ft
- Lot Size
- 86.28 x 171 ft
Additional
- Foundation
- Concrete Block, Stone
- Roof
- Slate, Metal
- Fireplace
- Yes
- Pool
- Indoor, Inground
- Den
- Yes
- Family room
- Yes
- Extras
- EXISTING FRIDGE, STOVE, DISHWASHER, WASHER, DRYER, BASEMENT FRIDGE AND FREEZER, WINDOW COVERINGS, GARAGE DOOR REMOTES, ALL POOL EQUIPMENT. BAR FRIDGE IN COACH HOUSE
Rooms
| Room | Size | Features | Level |
|---|---|---|---|
| Foyer | 6.21 × 4.01 m | — | Main |
| Family | 4.48 × 7.09 m | — | Main |
| Living | 4.94 × 4.28 m | — | Main |
| Dining | 4.48 × 4.79 m | — | Main |
| Pantry | 2.48 × 1.73 m | — | Main |
| Breakfast | 3.19 × 2.49 m | — | Main |
| Primary | 4.48 × 4.79 m | — | 2nd |
| 2nd Br | 4.94 × 4.28 m | — | 2nd |
| 3rd Br | 4.48 × 5.82 m | — | 2nd |
| 4th Br | 4.48 × 4.79 m | — | 2nd |
| Rec | 14.99 × 7.15 m | — | 3rd |
| Other | 4.48 × 4.56 m | — | 3rd |
| Other | 4.49 × 4.78 m | — | 3rd |
| Cold/Cant | 3.22 × 4.99 m | — | Bsmt |
| Other | 2.66 × 6.49 m | — | Bsmt |
Map and tour
Land transfer tax on this home
- Ontario land transfer tax
- $35,475
- Total land transfer tax
- $35,475
- First-time buyer rebates (Ontario up to $4,000)
- −$4,000
- Total for first-time buyers
- $31,475
See how this is worked out
- 0.5% on the first $55,000
- $275
- 1.0% from $55,000 to $250,000
- $1,950
- 1.5% from $250,000 to $400,000
- $2,250
- 2.0% from $400,000 to $1,950,000
- $31,000
- Ontario total
- $35,475
An estimate at the asking price, for a home with one or two single-family residences. Your lawyer confirms the exact amount.
Schools nearby
| Elementary | Type | Distance | EQAO average 2024–25 |
|---|---|---|---|
| St Georges Public SchoolThames Valley DSB | Public · grades JK–8 | 650 m | 86%Grade 6 average |
| Old North Public SchoolThames Valley DSB | Public · grades JK–8 | 700 m | 88%Grade 6 average |
| St Michael Separate SchoolLondon District Catholic School Board | Catholic · grades JK–8 | 1.1 km | 82%Grade 6 average |
| Académie de la TamiseConseil scolaire Viamonde | French-language public · grades JK–6 | 4.3 km | 92%Grade 6 average |
| Secondary | Type | Distance | Grade 9 math 2024–25 |
|---|---|---|---|
| London Central Secondary SchoolThames Valley DSB | Public · grades 9–12 · French Immersion | 1.5 km | 81%Grade 9 math |
| Catholic Central High SchoolLondon District Catholic School Board | Catholic · grades 9–12 | 1.9 km | 57%Grade 9 math |
| H B Beal Secondary SchoolThames Valley DSB | Public · grades 9–12 | 2.2 km | 56%Grade 9 math |
| École secondaire catholique Monseigneur-BruyèreConseil scolaire catholique Providence | French-language Catholic · grades 9–12 | 2.6 km | 57%Grade 9 math |
EQAO: share of students at or above the provincial standard, 2024–25 (Ontario open data). These are the schools nearest this home, not the schools it is assigned to: boundaries change, and some schools take students by application. Confirm with the board before you buy. Contains information licensed under the Open Government Licence – Ontario.
Lot
- Lot area
- 14,754 sq ft1,371 m²
- Street frontage
- 86.28 ft26.3 m
- Depth
- 171 ft52.1 m
The area is the frontage multiplied by the depth, so boundaries are approximate. Confirm with a survey before you buy.
Source: the MLS® listing record, measured by GeoWarehouse.
Comparable sales
Comparable sales require sign in
Closing prices and sold comps are available to registered visitors who accept MLS® VOW terms on this site.
Mortgage Calculator
Plan with the current asking price
CMHC insurance: not required at 20% down. Payments use Canadian semi-annual compounding.
Mortgage Details
4.8% · 5-year term · 25-year amortization · 20% down
- Total down payment
- $390,000
- Total mortgage amount
- $1,560,000
- Total interest payment
- $1,109,100
- Total purchase cost
- $3,059,100
- Mortgage payment
- $8,897/mo
Cash Flow Analysis
If you rented this home out at 20% down
Break-even down payment
—Monthly carrying cost
$10,423- Rent $0
- Shortfall $10,423
Rental income starts at $0: enter the rent you expect. This is a planning tool, not advice.
Market area · filters apply to the charts below
Similar Active Listings
Recently sold nearby
Sold prices in East B are shown to signed-in members.