

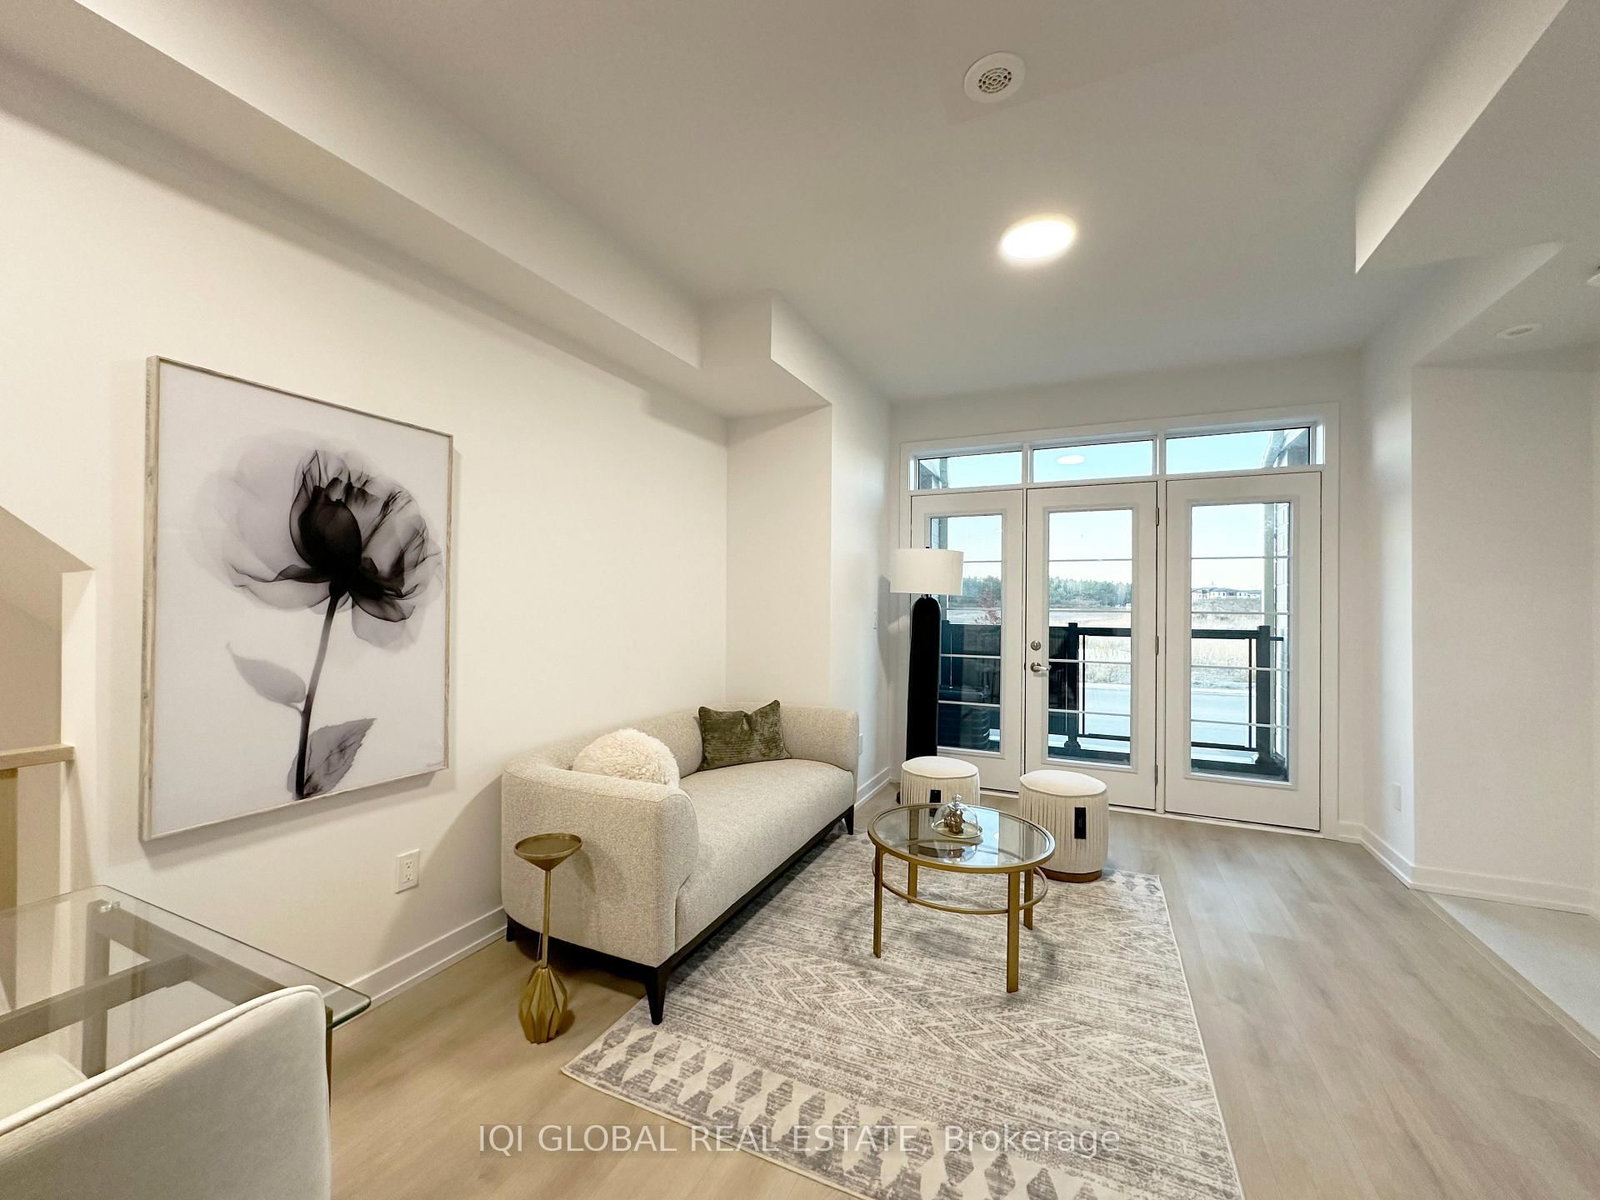







Living (3.9 × 6.1)
Balcony · Combined W/Dining
Level: Main
Duffin Heights, Pickering, Ontario L1X 0R3
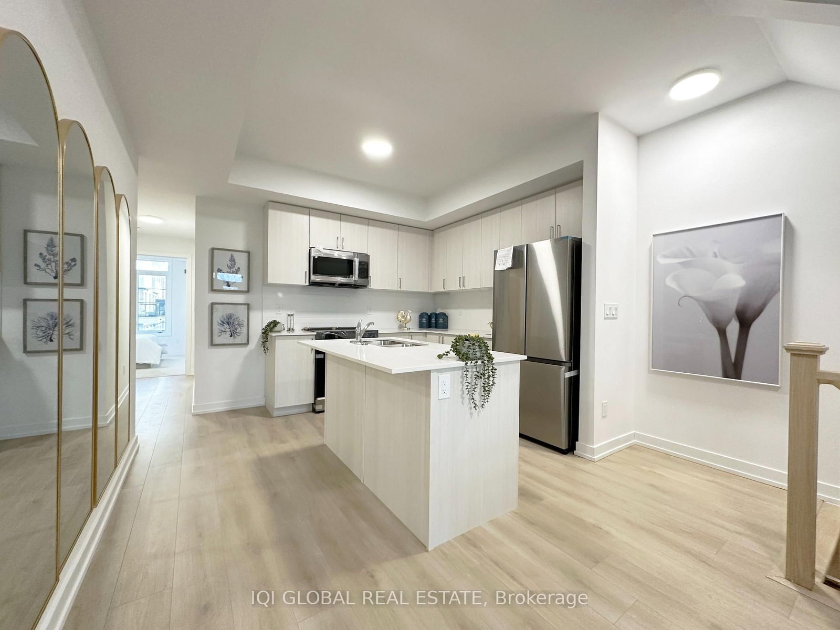
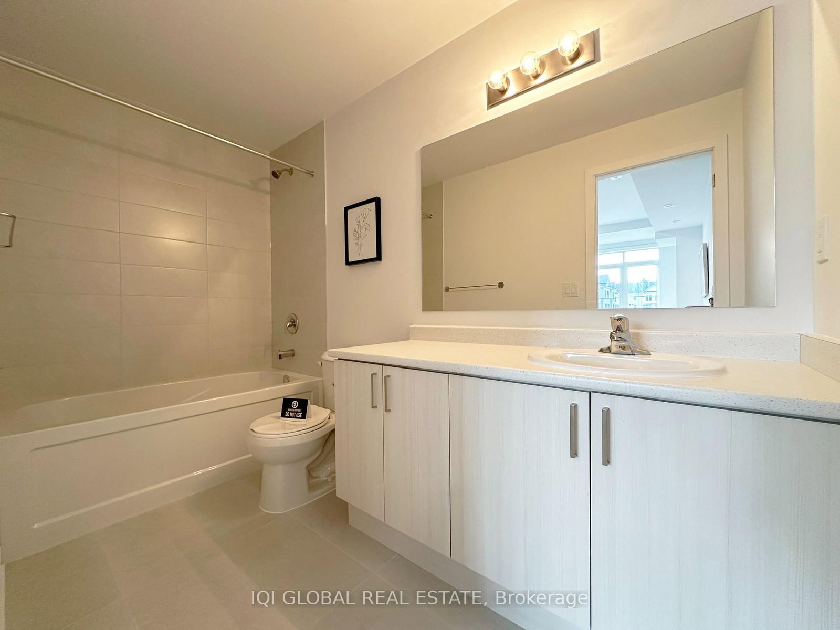
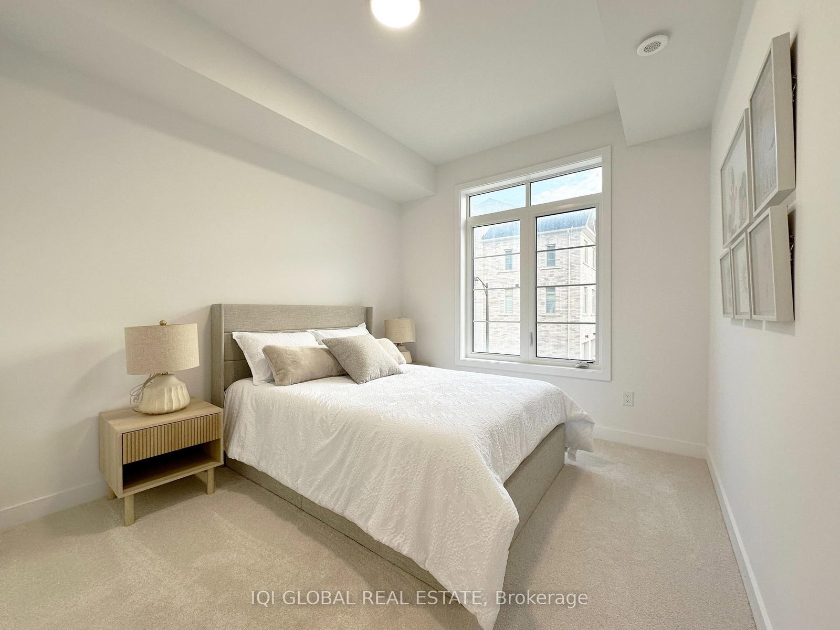
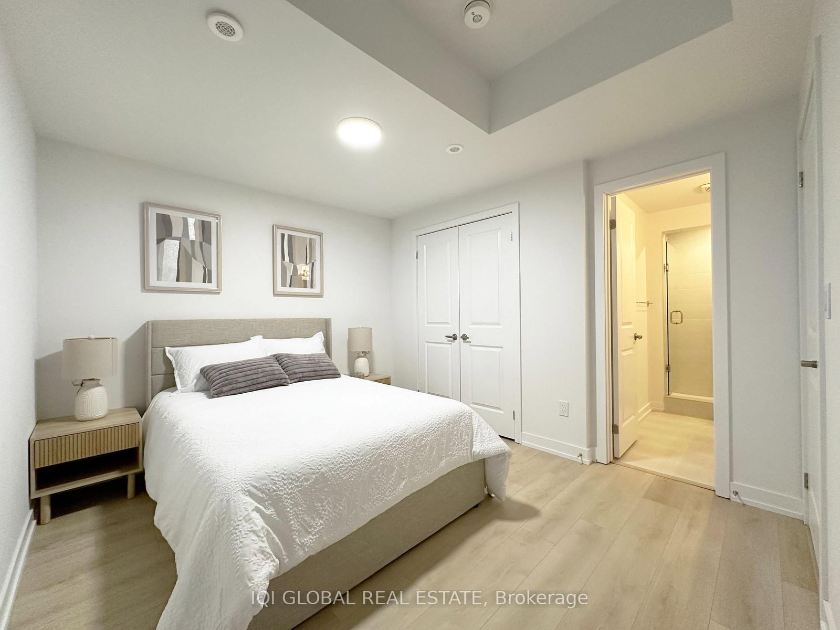
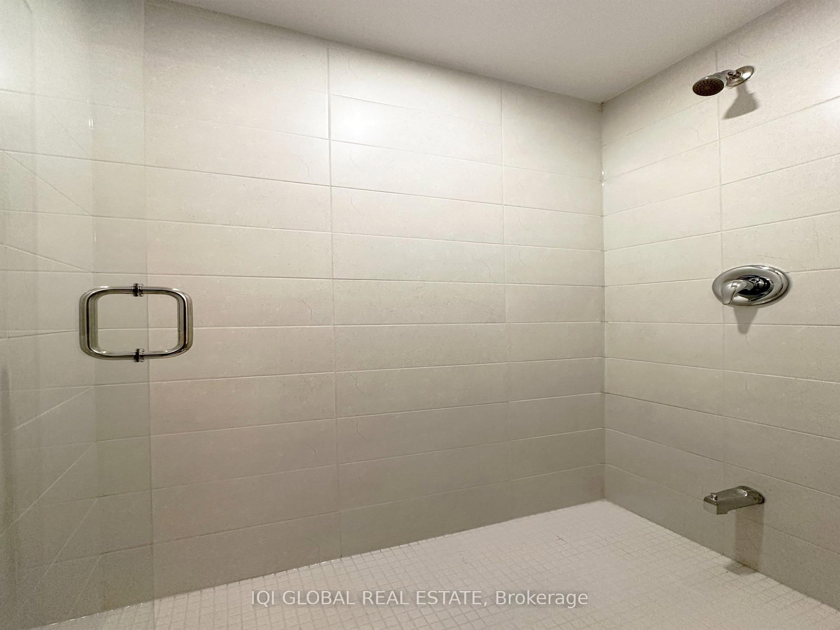
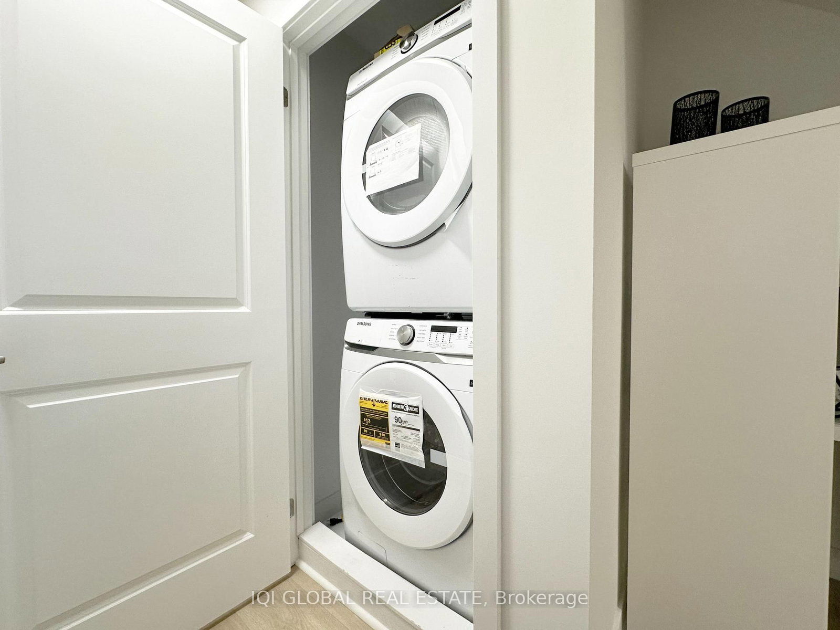
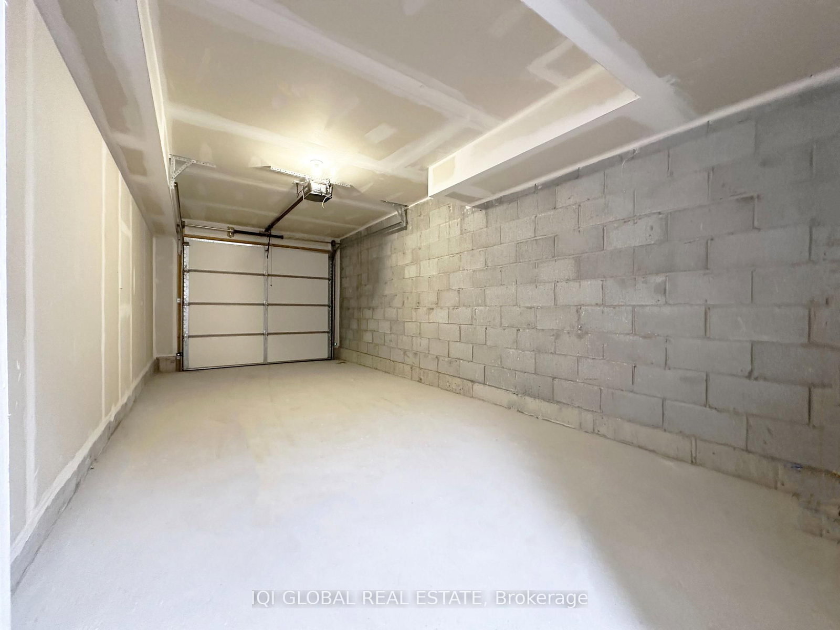
Brand-new, never-occupied exceptional 3-bedroom, 3 full-bathroom townhome features a bright, open-concept layout and has been extensively upgraded by the builder throughout. The modern kitchen showcases enhanced, refined design elements, while the sunlit living area is complemented by large windows that invite abundant natural light. A well-placed balcony extends from the main level. Oak staircase, smooth high ceilings on every floor, upgraded cabinetry, air conditioning, and tiled backsplash, Caesar stone countertops contribute to the home's polished finish. A generously sized primary bedroom offers a spacious closet and a well-appointed ensuite washroom. The second bedroom includes large windows that brighten the space. A second full bathroom is equipped with a glass-door shower. The third bedroom also features its own ensuite bathroom with a glass-door shower. The property includes a private garage along with an additional driveway parking space-providing two total parking spots. Two storage closets are also included. A complete appliance package is provided: stainless steel fridge, stove, dishwasher, along with an in-suite washer and dryer. The garage is fitted with an automatic door opener, remote control, and wall-mounted panel.This home is covered by a full Tarion warranty, offering added peace of mind. The location is close to everyday essentials-near medical services, schools, fitness facilities, restaurants, cafés, banks, and places of worship. Convenient access to HWY 401 and HWY 407 ensures easy commuting, while a nearby marina and protected natural heritage area provide great recreational opportunities. An ideal setting for families and those seeking a welcoming community. HST is excluded from the purchase price. Buyers may qualify for the government New Home HST rebate, subject to applicable eligibility criteria.
Buy/Sell history for 217-1655 Palmers Sawmill Rd, Pickering, Ontario
Sale history on this site covers the last 2 years, the window permitted under the TRREB MLS® VOW agreement.
| Date Start | Date End | List Price | Price | Event | Listing ID |
|---|---|---|---|---|---|
| N/A | N/A | $699,000 | N/A | For Sale | E13757476 |
Estimated value requires sign in
AI market estimates use sold comparables and are available after you sign in and accept MLS® VOW terms.
Balcony · Combined W/Dining
Level: Main
Balcony · Combined W/Living
Level: Main
Quartz Counter · Breakfast Bar · Stainless Steel Appl
Level: Main
3 Pc Ensuite
Level: Main
Large Window
Level: Main
3 Pc Bath
Level: Main
Large Window
Level: Main
3 Pc Ensuite
Level: Lower
Large Window
Level: Lower
Public records about this location. Not part of the MLS® listing and not provided by the listing brokerage.
Toronto and Region Conservation Authority · Province of Ontario open data
Province of Ontario open data · Municipal development applications
Province of Ontario open data
Province of Ontario open data · Government of Canada open data
Ontario Energy Board · Innovation, Science and Economic Development Canada
None of this is an inspection of the property. Confirm anything that matters to you with the municipality, the conservation authority or the record’s publisher. Contains information licensed under the Open Government Licence – Canada. Contains information licensed under the Open Government Licence – City of Pickering. Contains information licensed under the Open Government Licence – Ontario. Contains information made available under the Toronto and Region Conservation Authority Open Data Licence v1.0.
Comparable sales require sign in
Closing prices and sold comps are available to registered visitors who accept MLS® VOW terms on this site.
Monthly Payment
$3,205
Total monthly payment
$3,630
Break-even down payment
100%
Expand Neighbourhood demographics to load Statistics Canada census charts.
Expand Market details to load neighbourhood price and activity trends.
$699,000
$699,000
CAD
Estimated market value
The trademarks MLS®, Multiple Listing Service® and the associated logos are owned by CREA and identify the quality of services provided by real estate professionals who are members of CREA.