


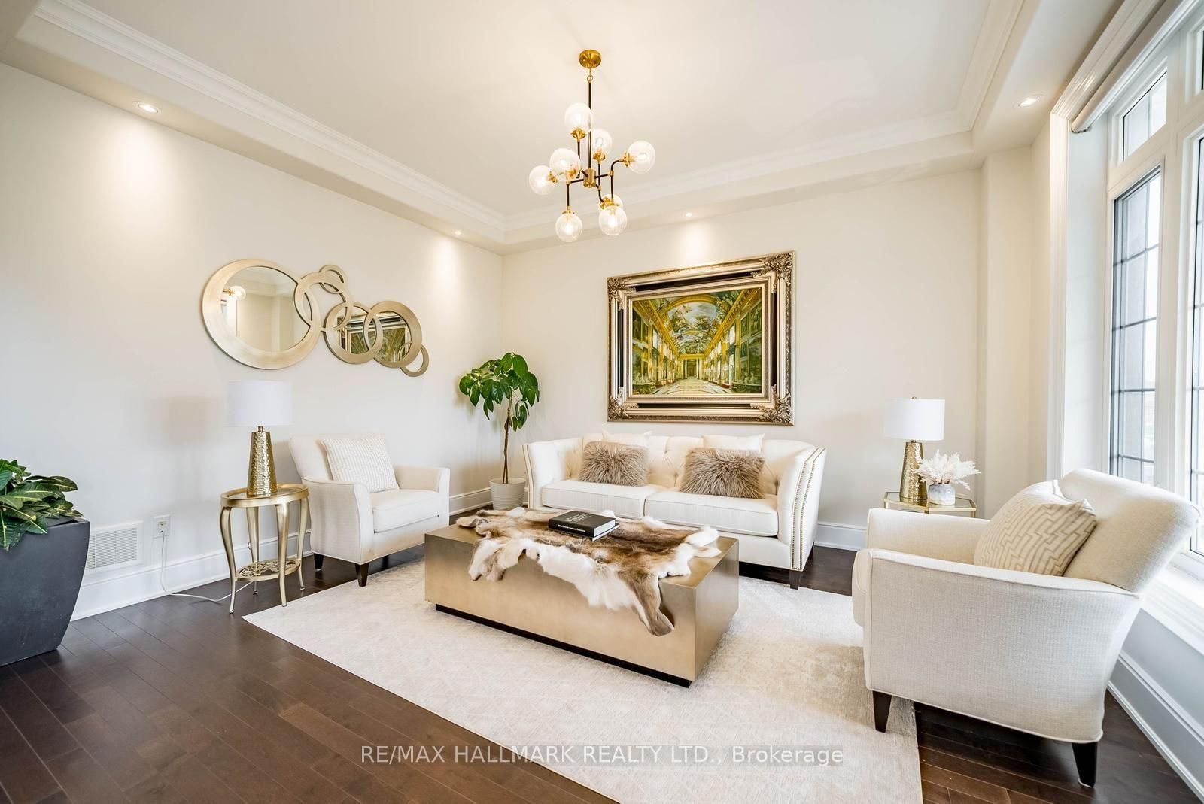

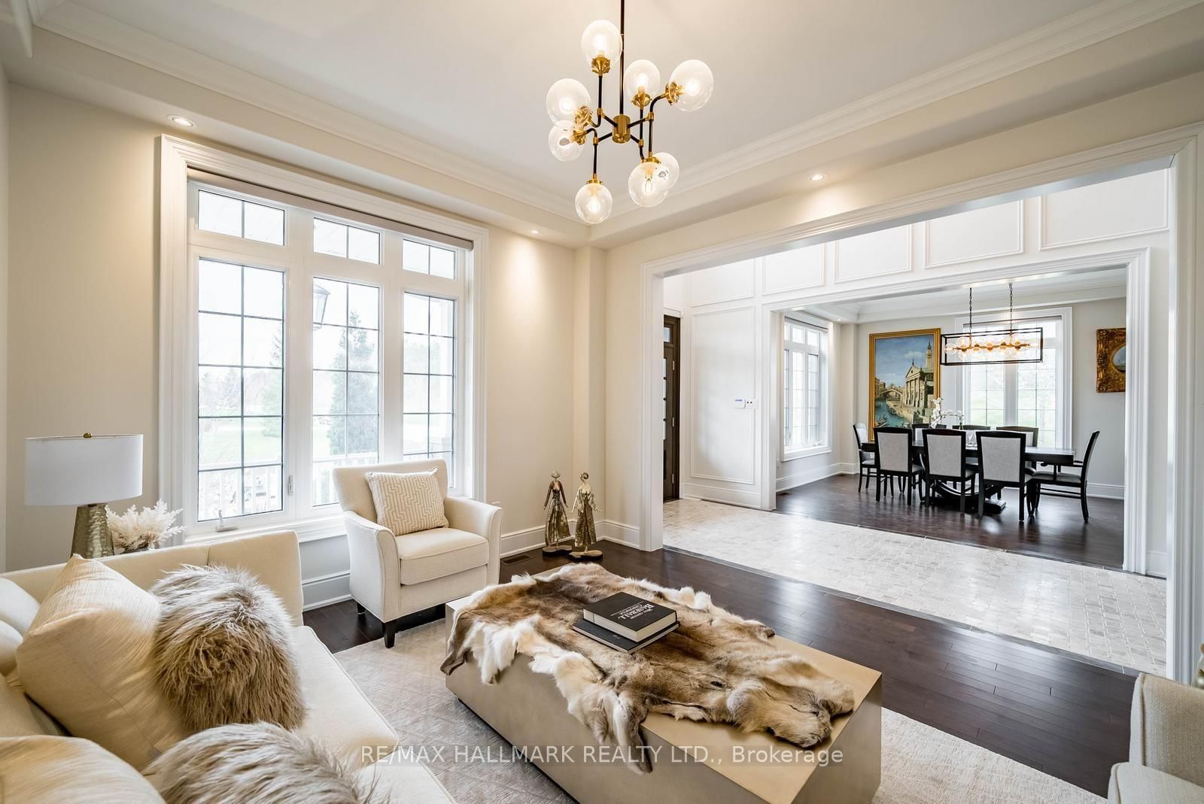
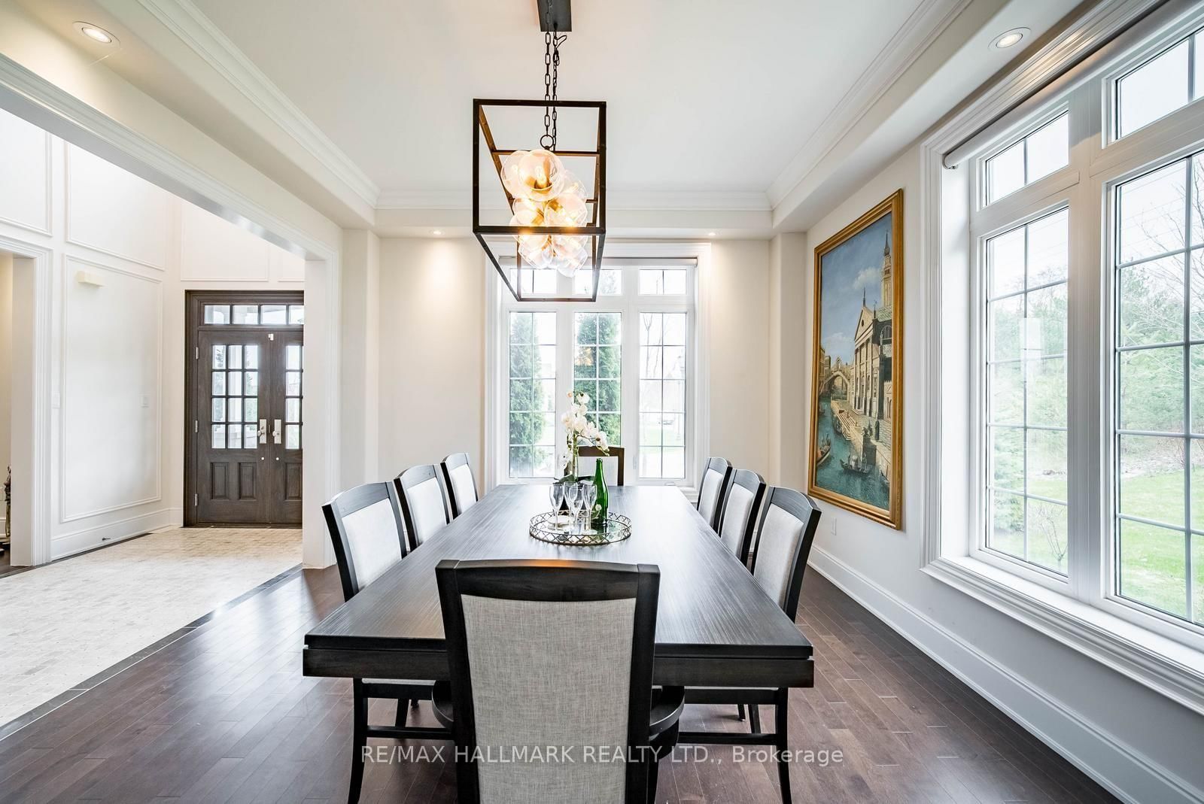




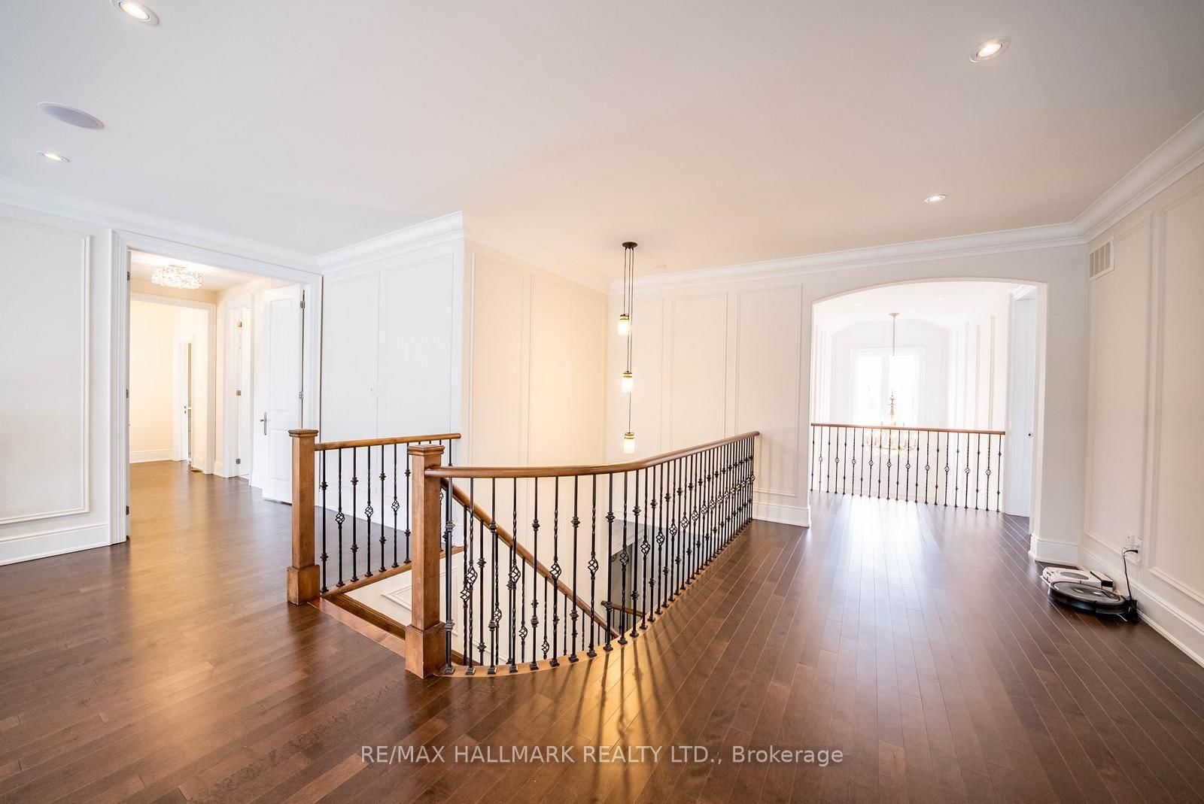







Living (4.72 × 3.96)
hardwood floor · Pot Lights · Crown Moulding
Level: Main
Rural Uxbridge, Uxbridge, Ontario L9P 0B8
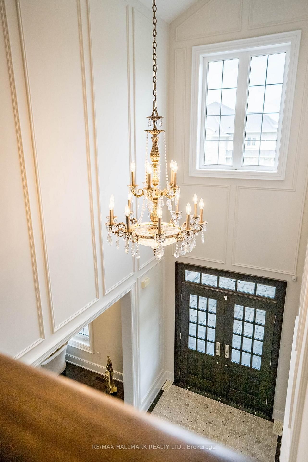
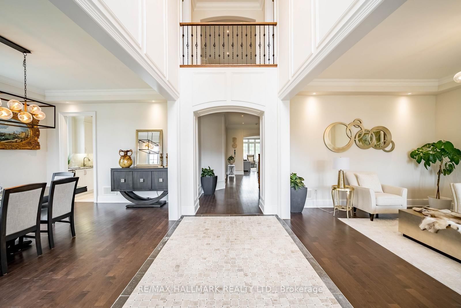
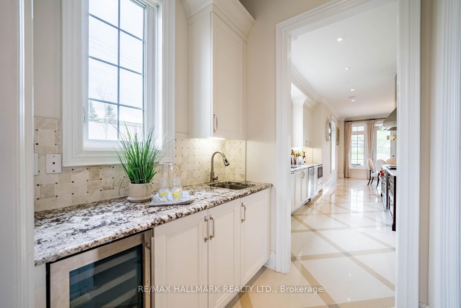
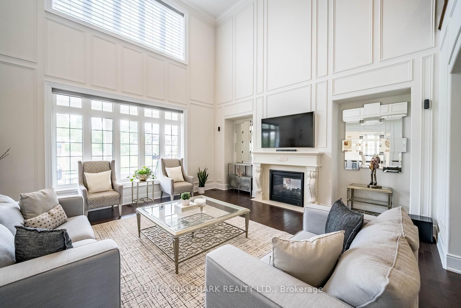
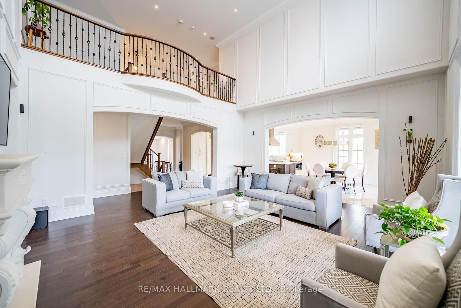
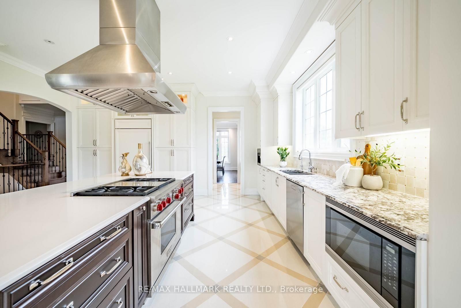
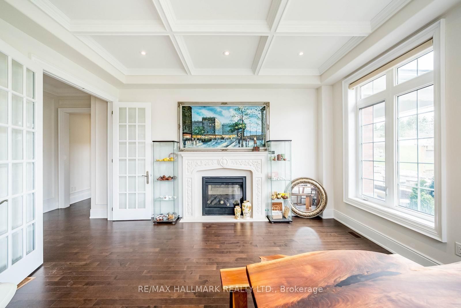
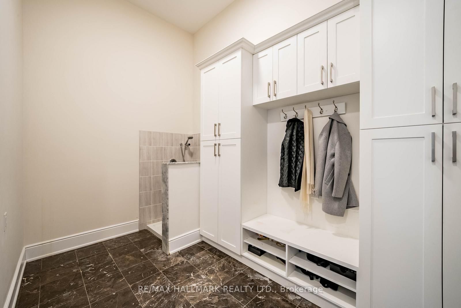
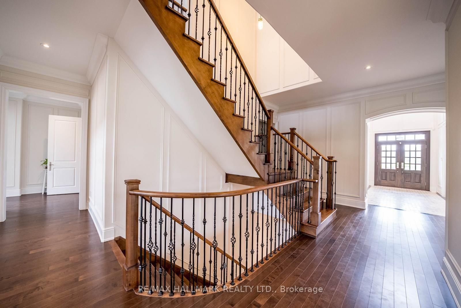
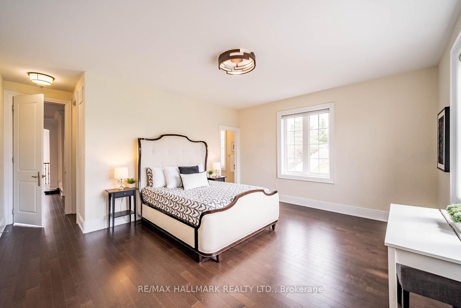
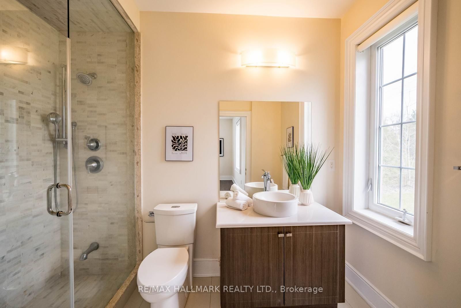
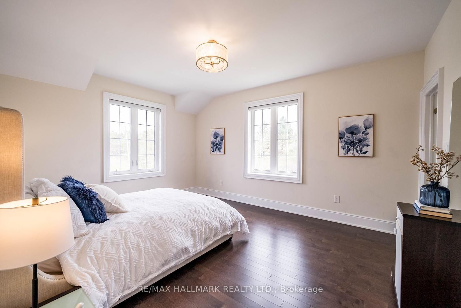
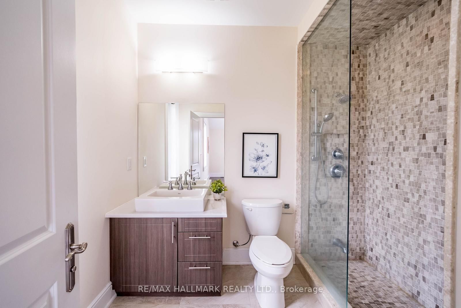
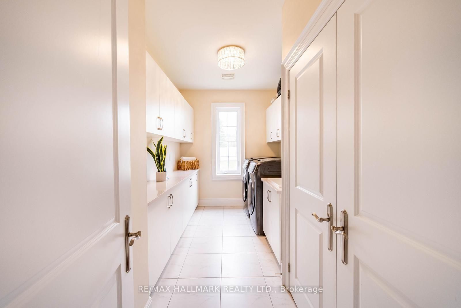
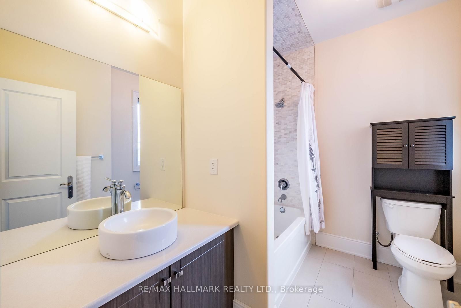
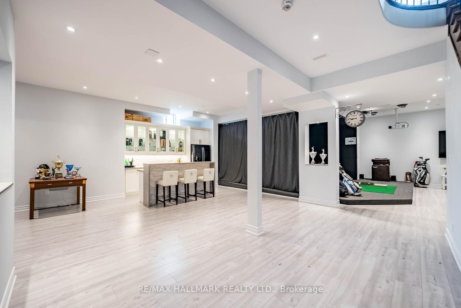
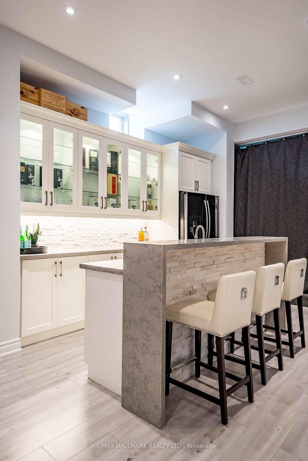
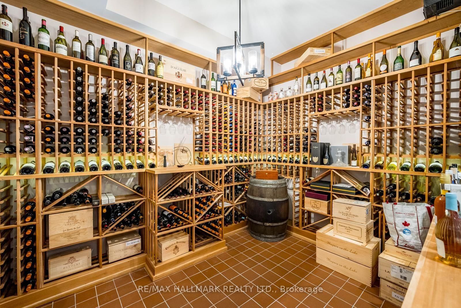
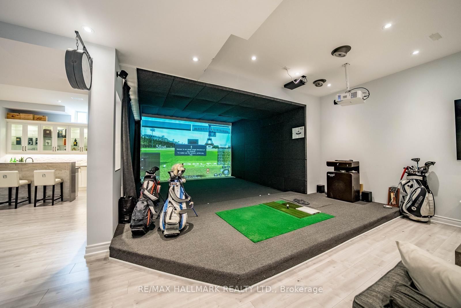
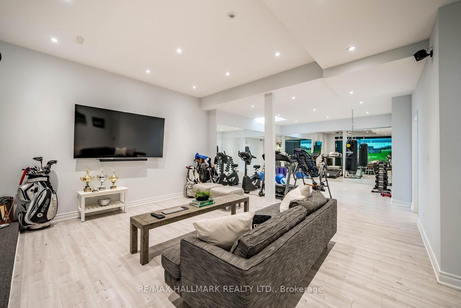
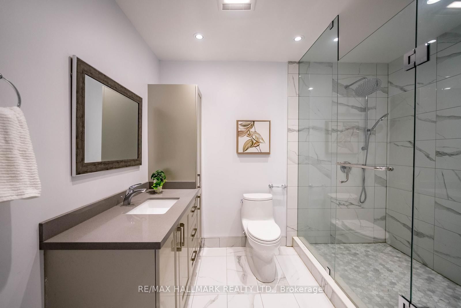
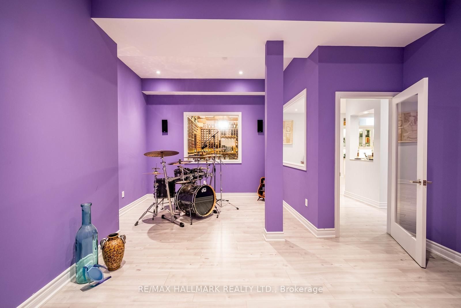
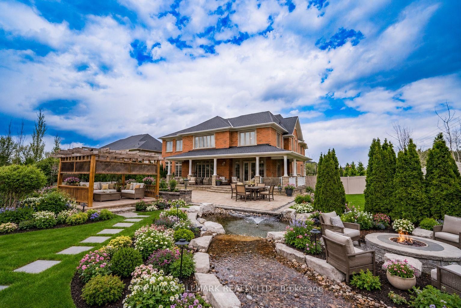
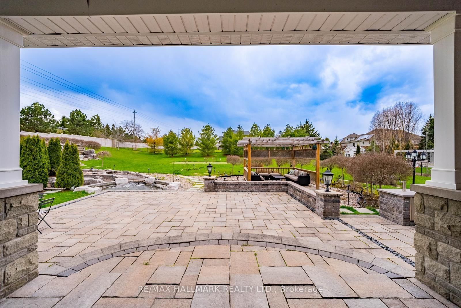
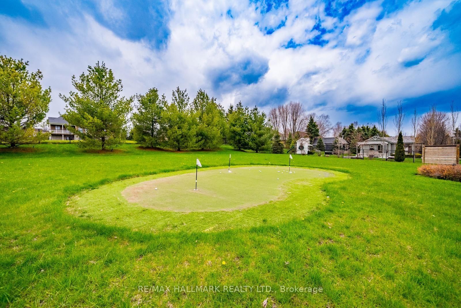
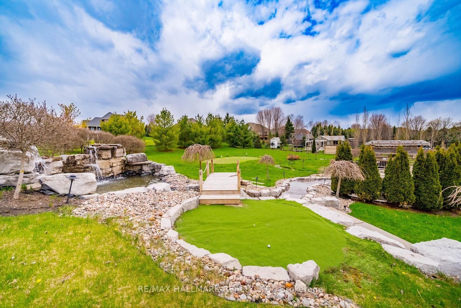
Built by the award winning Empire Communities, located in the gated Estates of Wyndance on the Oak Ridges Moraine and on a Club Link golf course with deeded membership included. Over $750k spent on upgrades including golf simulator in basement, wine cellar, gourmet kitchen and stunning landscaping. Cavendish model with over 7000 square feet of finished living space. Featuring a 4 car tandem garage, 4 bedrooms and 6 bathrooms. The main floor features hardwood flooring, formal living room and dining room connected to the kitchen through a servery with walk-in pantry. The chef's kitchen includes an oversized island, high-end stainless steel appliances (WOLF, Miele), and walkout to the yard. The two storey great room offers large windows, hardwood floors and a gas fireplace. Mud room with walk-in closet, access to garage and a built-in dog shower. Main floor office with wall-to-wall windows overlooking backyard. Beautiful finishes throughout including hardwood floors, oversized windows, wainscotting, crown moulding, heated floors in ensuites and so much more. Finished basement with 10 foot ceilings, music room, wine cellar, wet bar, rec room, golf simulator, exercise room and 3 piece bathroom. Huge lot, over 1 acre with 200 foot frontage, stunning stonework in front and back. Outdoor kitchen with professional BBQ-suited to cater up to 40 guests! Water features, fire table and even a chipping and putting green. This home has everything you need and more! Built in irrigation system. Located in Goodwood, just minutes to downtown Uxbridge.
Buy/Sell history for 37 Country Club Cres, Uxbridge, Ontario
Sale history on this site covers the last 2 years, the window permitted under the TRREB MLS® VOW agreement.
| Date Start | Date End | List Price | Price | Event | Listing ID |
|---|---|---|---|---|---|
| N/A | N/A | $2,460,000 | N/A | Ext | N13732872 |
Estimated value requires sign in
AI market estimates use sold comparables and are available after you sign in and accept MLS® VOW terms.
hardwood floor · Pot Lights · Crown Moulding
Level: Main
hardwood floor · Pot Lights · Crown Moulding
Level: Main
Centre Island · Pantry · Pot Lights
Level: Main
W/O To Terrace · Pot Lights · Large Window
Level: Main
Wainscoting · hardwood floor · Gas Fireplace
Level: Main
hardwood floor · Coffered Ceiling · Window Flr to Ceil
Level: Main
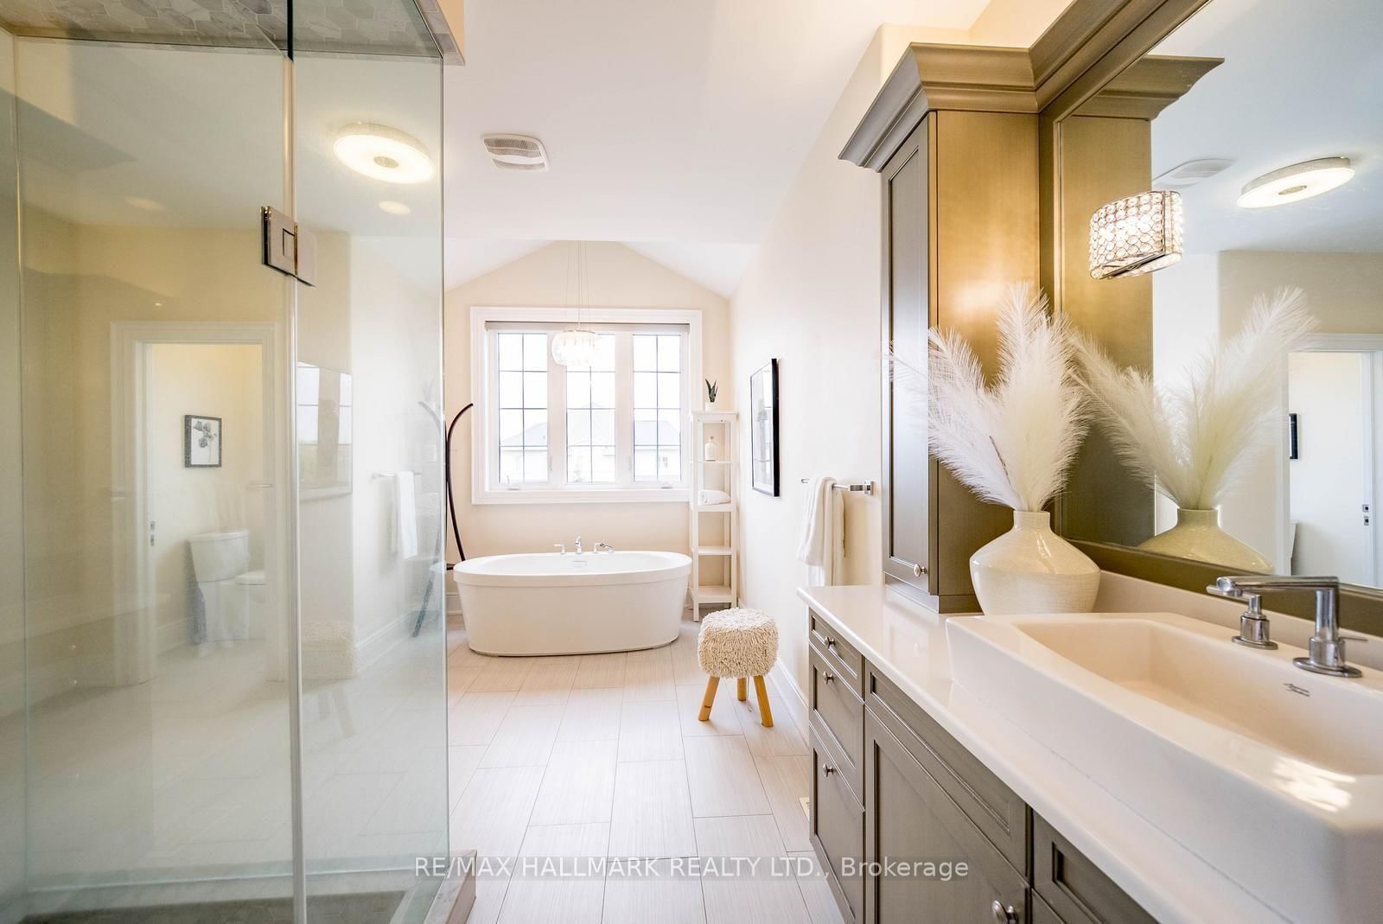
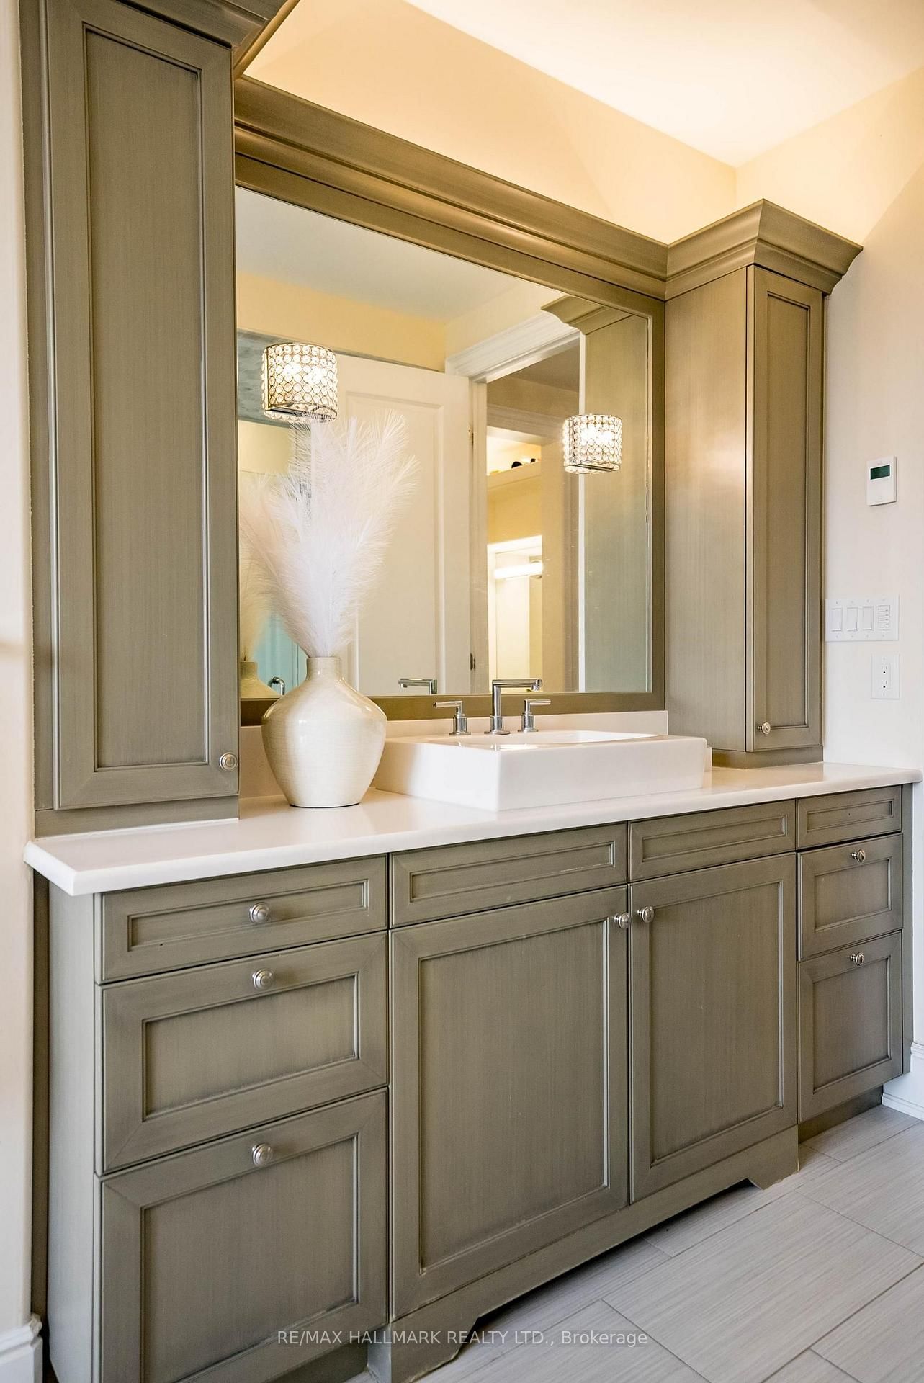
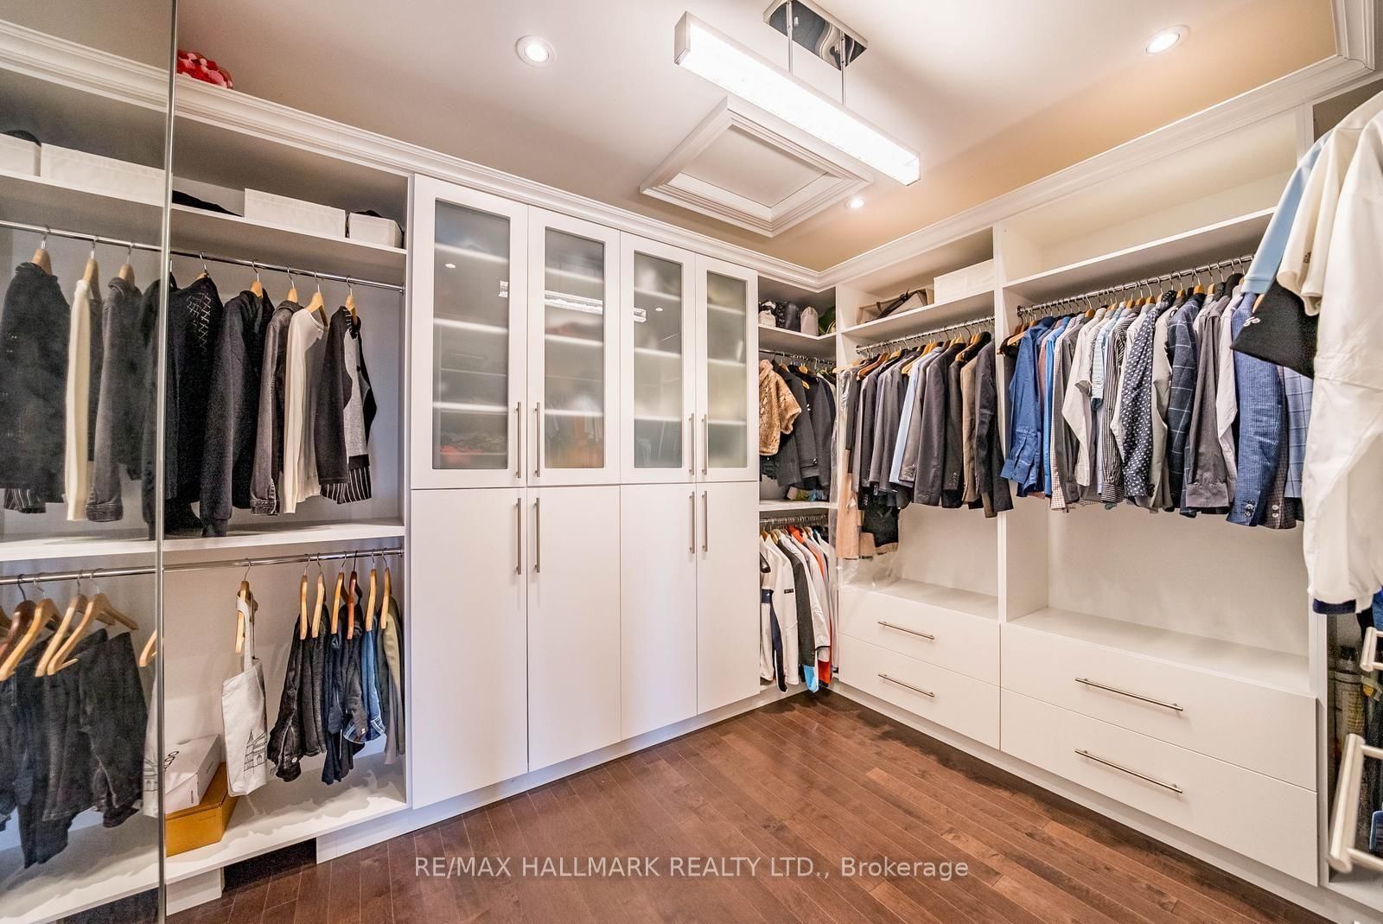
hardwood floor · 6 Pc Ensuite · W/I Closet
Level: 2nd
hardwood floor · 3 Pc Ensuite · W/I Closet
Level: 2nd
hardwood floor · W/I Closet · 3 Pc Ensuite
Level: 2nd
hardwood floor · 3 Pc Ensuite · Double Closet
Level: 2nd
Level: Bsmt
Level: Bsmt
Wet Bar · Pot Lights
Level: Bsmt
Mirrored Closet
Level: Bsmt
Mirrored Walls · Pot Lights
Level: Bsmt
Public records about this location. Not part of the MLS® listing and not provided by the listing brokerage.
Province of Ontario open data
Province of Ontario open data
Province of Ontario open data
Province of Ontario open data · Government of Canada open data
Ontario Energy Board · Innovation, Science and Economic Development Canada
None of this is an inspection of the property. Confirm anything that matters to you with the municipality, the conservation authority or the record’s publisher. Contains information licensed under the Open Government Licence – Canada. Contains information licensed under the Open Government Licence – Ontario.
Comparable sales require sign in
Closing prices and sold comps are available to registered visitors who accept MLS® VOW terms on this site.
Monthly Payment
$11,277
Total monthly payment
$12,628
Break-even down payment
100%
Expand Neighbourhood demographics to load Statistics Canada census charts.
Expand Market details to load neighbourhood price and activity trends.
$2,460,000
$2,460,000
CAD
Estimated market value
The trademarks MLS®, Multiple Listing Service® and the associated logos are owned by CREA and identify the quality of services provided by real estate professionals who are members of CREA.