




Family (3.4 × 3.96)
Cathedral Ceiling · Gas Fireplace · Laminate
Level: Main
Brooklin, Whitby, Ontario L1M 1E1
Welcome to this spectacular all brick Tribute built family home, ideally situated in the highly sought after Brooklin community. Offering 3 spacious bedrooms, 4 bathrooms and a detached double garage, this sun-filled home combines generous living space with an inviting, functional layout. The bright, open-concept main floor features extensive laminate flooring and a grand open hardwood staircase. The formal sunken living room showcases an elegant coffered ceiling, crown moulding and a beautiful bow window overlooking the front gardens, while the separate dining room is enhanced by its own coffered ceiling. At the heart of the home, the family-sized kitchen boasts butcher block counters, a large pantry, breakfast bar and a spacious breakfast area with a garden-door walkout to the deck and backyard. The impressive family room is highlighted by soaring cathedral ceilings, a cozy gas fireplace, pot lighting and backyard views. Convenient main-floor laundry and garage access complete this level. Upstairs, you'll find three generously sized bedrooms, including a spacious primary retreat with a vaulted ceiling, organized walk-in closet and a spa-inspired 4-piece ensuite featuring a relaxing corner soaker tub.The partially finished basement provides even more versatility, with ample storage, a roughed-in bathroom and an exercise room/den. Enjoy an exceptional Brooklin location just steps from schools, parks and the shops and amenities of downtown Brooklin, with easy access to Highway 407 for commuters. A wonderful family home in a community you'll love!
Listing activity for 36 Zachary Pl, Whitby, Ontario
| Date Start | Date End | List Price | Price | Event | Listing ID |
|---|---|---|---|---|---|
| N/A | N/A | $850,000 | N/A | For Sale | E13831918 |
Cathedral Ceiling · Gas Fireplace · Laminate
Level: Main
4 Pc Ensuite · W/I Closet · Vaulted Ceiling
Level: 2nd
Formal Rm · Coffered Ceiling · Laminate
Level: Main
W/O To Deck · Open Concept · Laminate
Level: Main
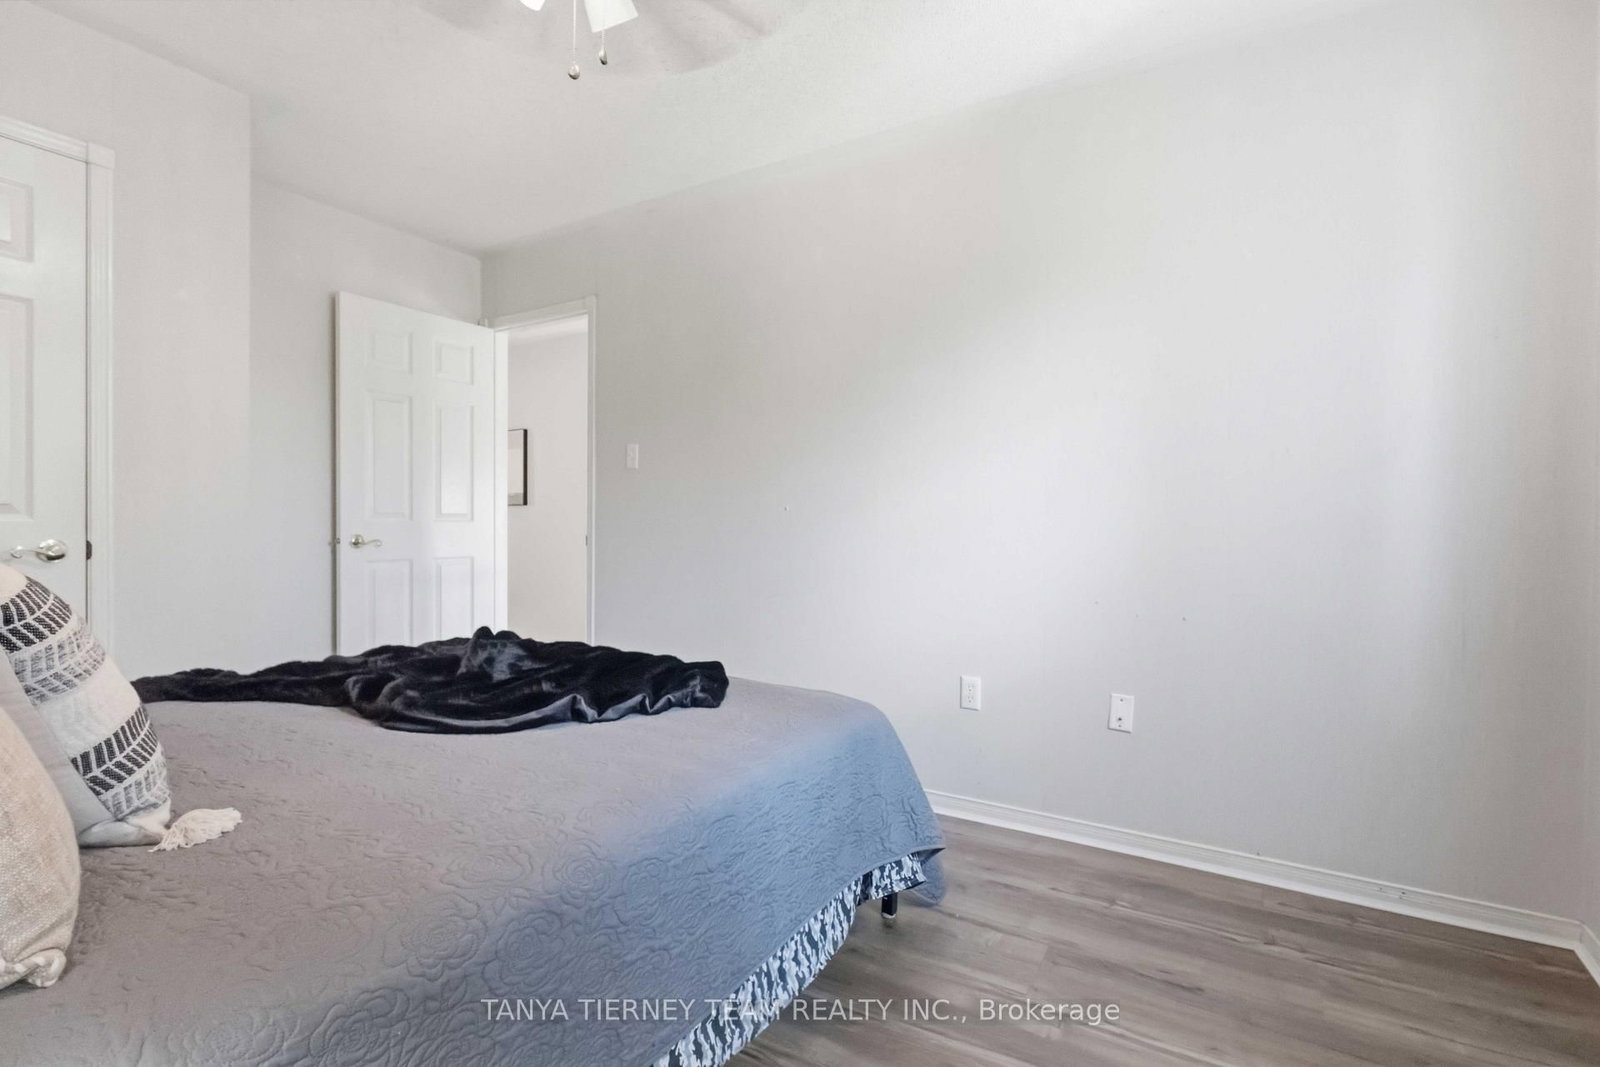
Closet Organizers · Ceiling Fan · Laminate
Level: 2nd
Pantry · Breakfast Bar · Laminate
Level: Main
Closet Organizers · Pot Lights · Broadloom
Level: Bsmt
Formal Rm · Coffered Ceiling · Bow Window
Level: Main
Closet Organizers · Vaulted Ceiling · Laminate
Level: 2nd
B/I Shelves · Separate Rm · Linoleum
Level: Main
Monthly Payment
$3,897
Total monthly payment
$4,544
Break-even down payment
100%
Expand Neighbourhood demographics to load Statistics Canada census charts.
$850,000
$850,000
CAD
Estimate unavailable
The trademarks MLS®, Multiple Listing Service® and the associated logos are owned by CREA and identify the quality of services provided by real estate professionals who are members of CREA.