




Kitchen (5.6 × 7.5)
Eat-In Kitchen · hardwood floor · W/O To Deck
Level: Main
Rural Whitby, Whitby, Ontario L1M 1L4
7472 Ashburn Road in Whitby, Ont., is a premier 13-ac. luxury country estate featuring a spacious custom-built two storey detached home with over 8,680 square feet +/- of gca space (5,680+/- above grade & 3,000 +/-. below grade) with a walk out to an outdoor Pool/Cabana oasis and equestrian facilities including a two-storey horse barn boasting 14 stalls, a tack area with attached equestrian riding arena. There is also a standalone 2,400 sq. Ft. +/-insulated hay/feed/equipment barn. Located in the highly sought-after Rural Whitby/Brooklin area, this estate property seamlessly pairs an upscale residential equestrian lifestyle with speculative residential development potential positioning it as an ideal asset for luxury buyers, land bankers, horse lovers & developers alike. This property functions beautifully as a turnkey equestrian estate while holding prospective development potential. local Brooklin amenities, Hwy. 7 & the vital Hwy 407/412 Interchange!!!! The home includes 6 bedrooms* and 6 bathrooms, with hardwood flooring spanning major living areas. Security System. An expansive eat-in kitchen with hardwood floors a direct walk-out to the outdoor deck. Dining room includes a built-in fireplace and hardwood floors. A home office on the main floor includes elegant French doors. Living Spaces: Features rich wood details, vaulted ceilings, and abundant natural light from large windows capturing countryside views. Upper Level +Bedrooms: A primary bedroom featuring a fireplace, a 5-piece ensuite bathroom, his/her walk-in closets, and hardwood flooring. 4 bedrooms include closets, hardwood flooring, and private or semi-private ensuites (with 3 or 4-piece baths). *Offices/Dens optionally can be used as additional bedrooms. Property being sold on an "As is Where is Condition". Disclaimer: All info/facts provided herein by Seller/LA thought to be accurate but may not be. All info/facts being relied upon by Buyer for property valuation to be verified by Buyer Agent/Buyer.
Listing activity for 7472 Ashburn Rd, Whitby, Ontario
| Date Start | Date End | List Price | Price | Event | Listing ID |
|---|---|---|---|---|---|
| N/A | N/A | $11,975,000 | N/A | For Sale | E13768506 |
Eat-In Kitchen · hardwood floor · W/O To Deck
Level: Main
Fireplace · hardwood floor
Level: Main
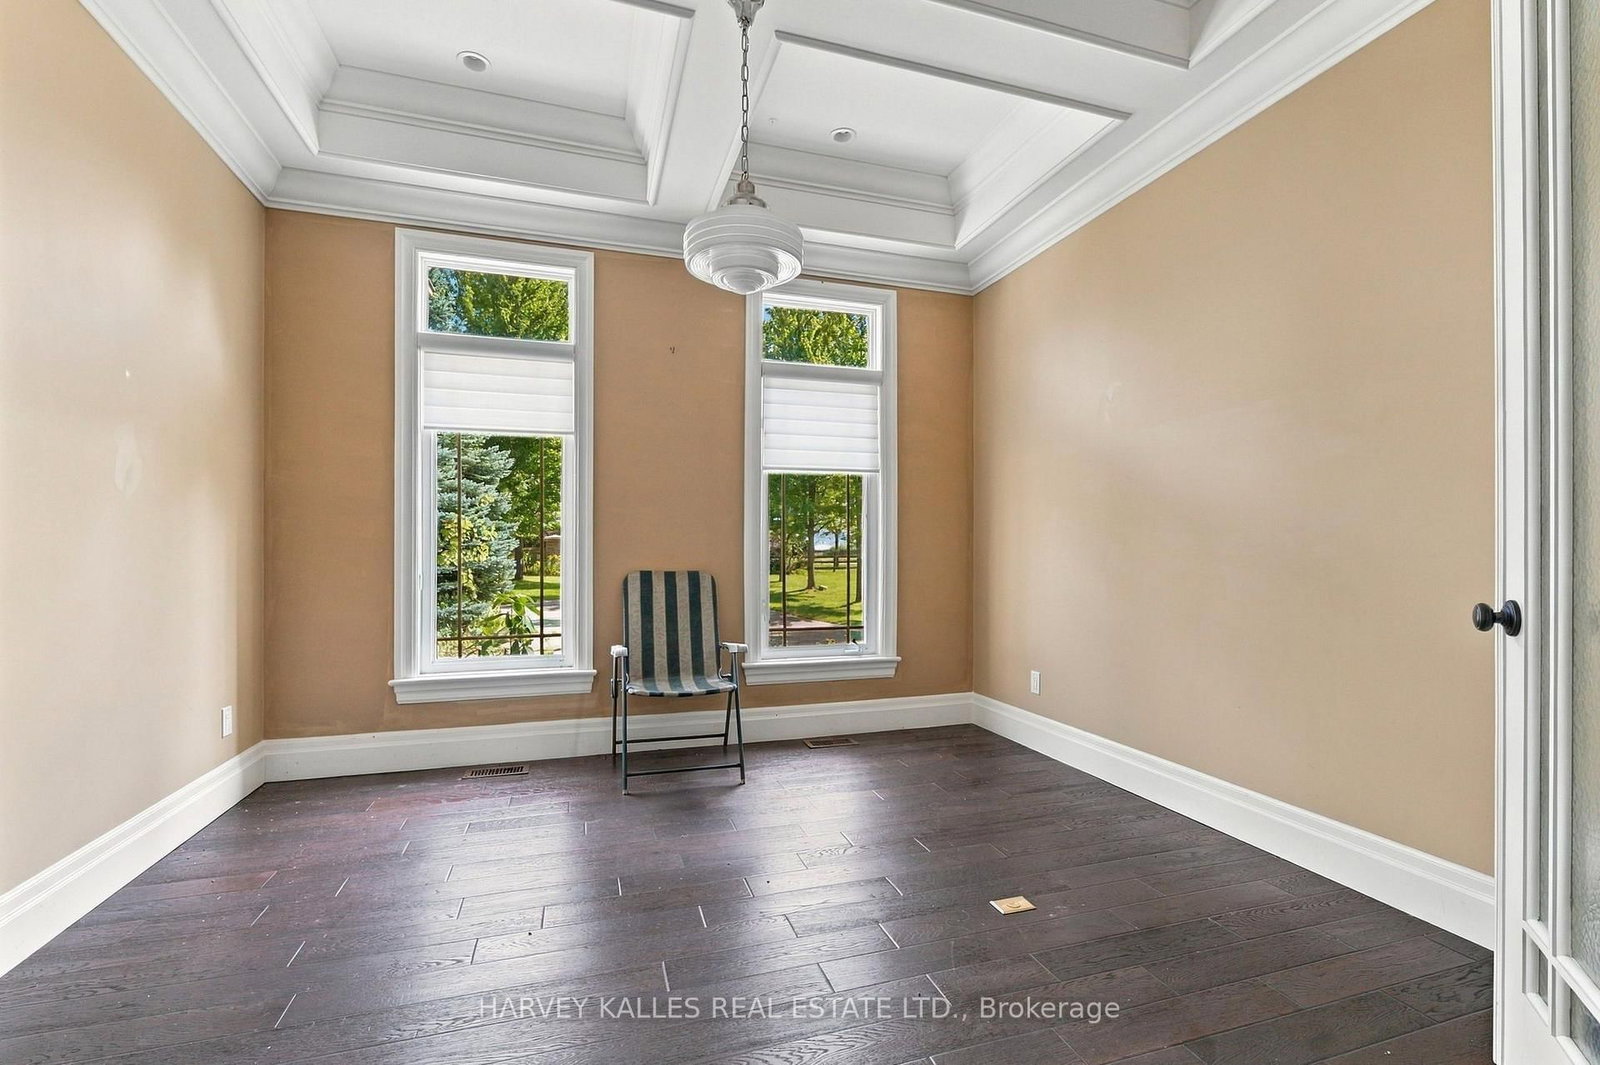
French Doors · hardwood floor
Level: Main
French Doors · hardwood floor
Level: Main
Fireplace · hardwood floor · W/O To Deck
Level: Main
Combined W/Living · French Doors · hardwood floor
Level: Main
5 Pc Ensuite · Fireplace · hardwood floor
Level: Upper
Semi Ensuite · W/I Closet · hardwood floor
Level: Upper
Semi Ensuite · W/I Closet · hardwood floor
Level: Upper
4 Pc Ensuite · W/I Closet · hardwood floor
Level: Upper
3 Pc Ensuite · Fireplace · hardwood floor
Level: Upper
Vaulted Ceiling · hardwood floor
Level: Upper
Level: Lower
Level: Lower
Monthly Payment
$54,894
Total monthly payment
$57,670
Break-even down payment
100%
Expand Neighbourhood demographics to load Statistics Canada census charts.
$11,975,000
$11,975,000
CAD
Estimate unavailable
The trademarks MLS®, Multiple Listing Service® and the associated logos are owned by CREA and identify the quality of services provided by real estate professionals who are members of CREA.