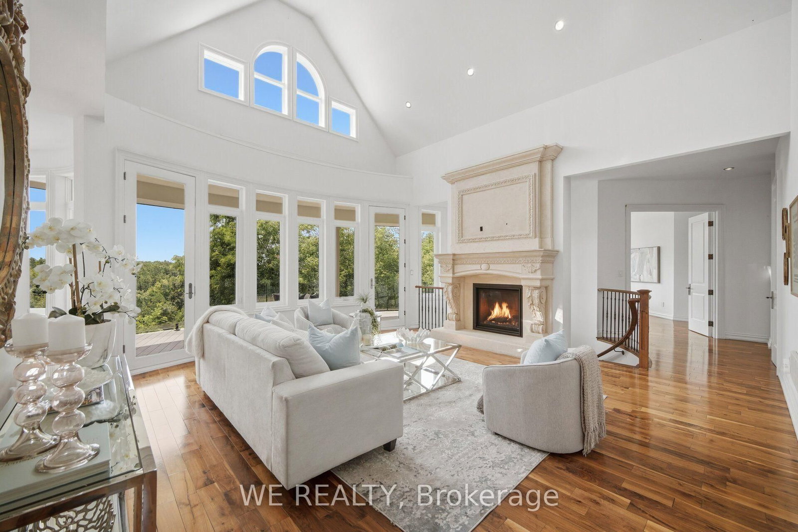
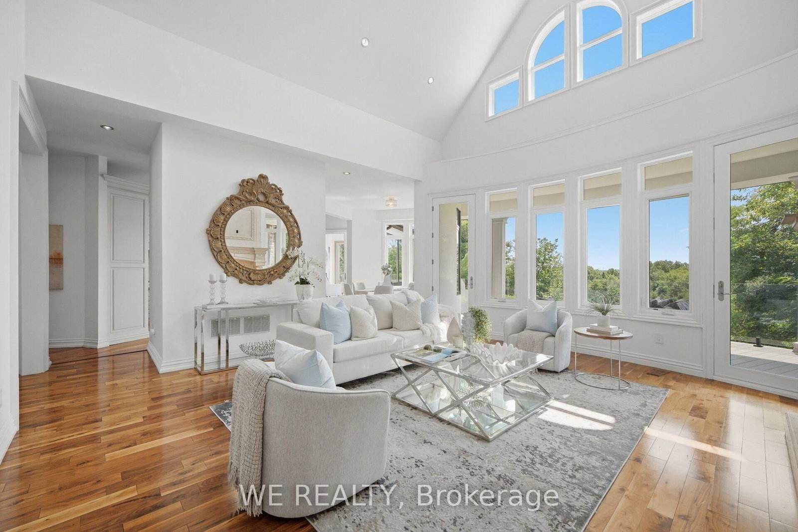
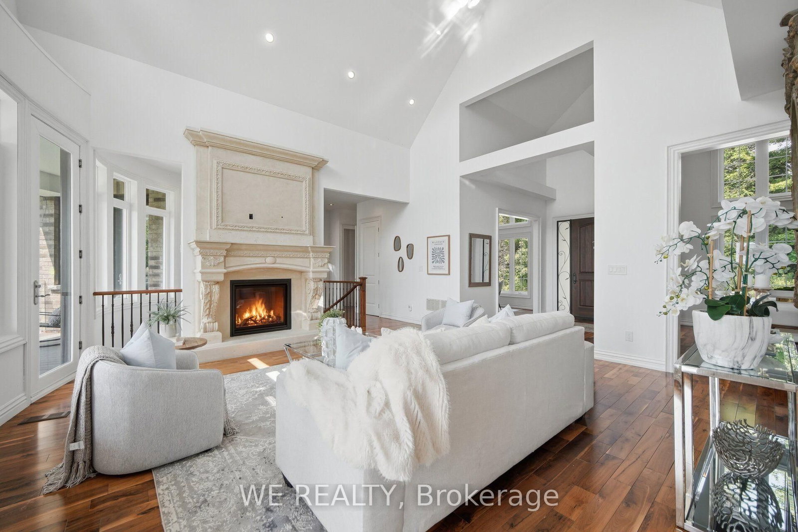
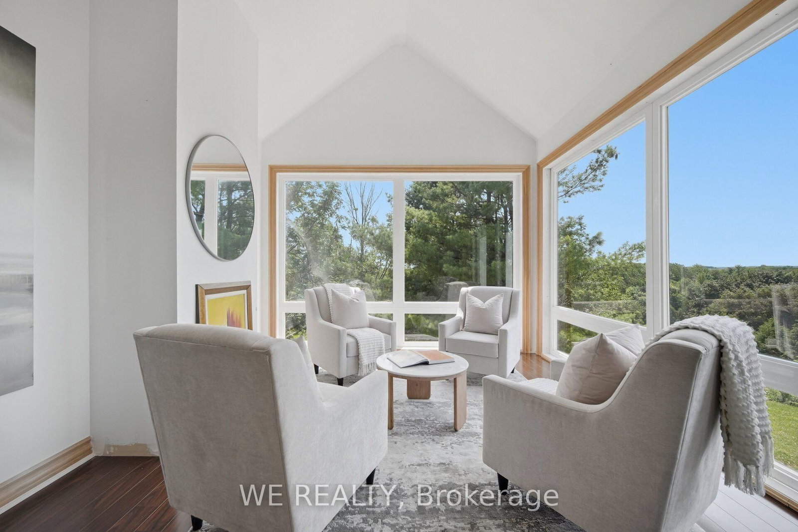
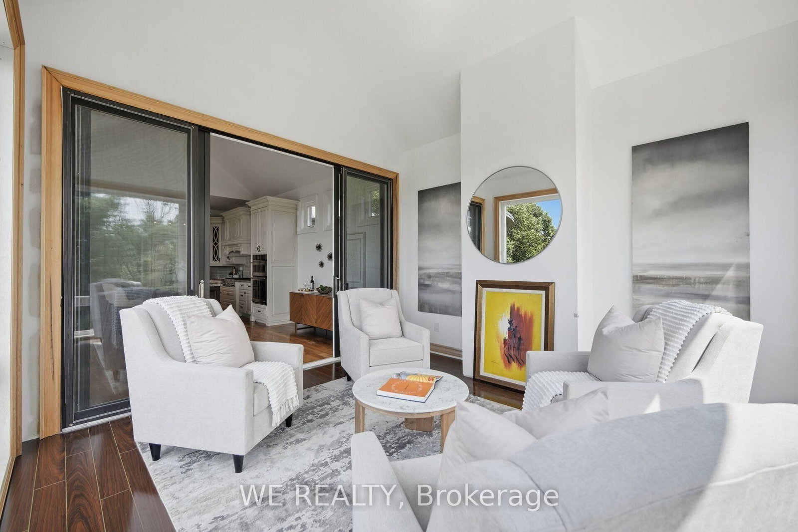
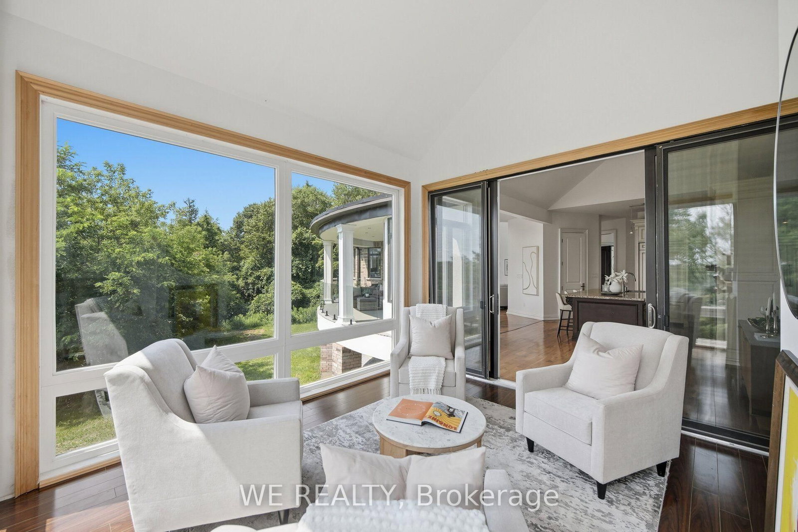
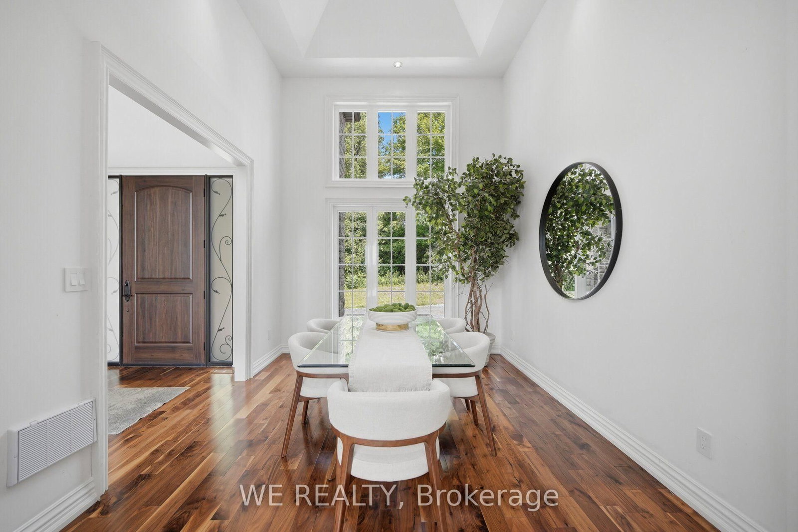
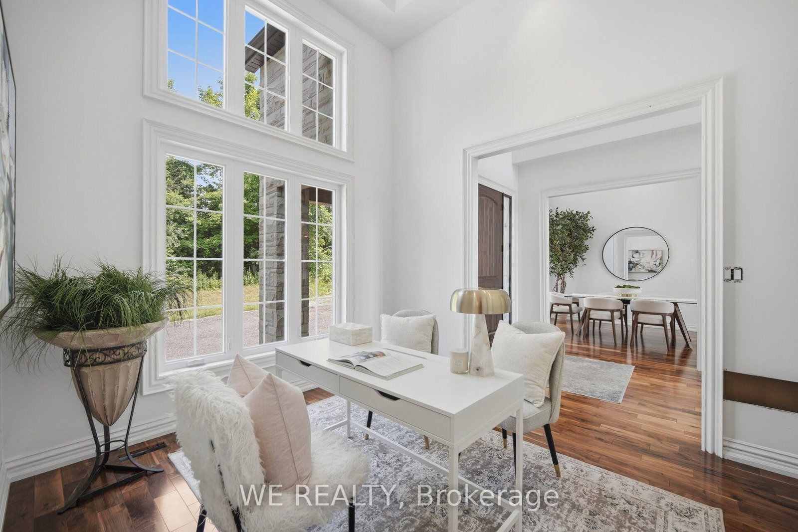
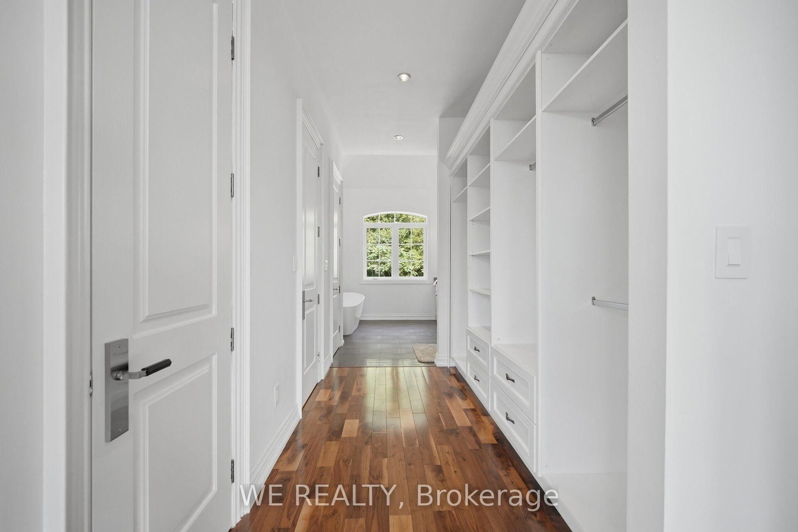

Foyer (2.6 × 3.6)
hardwood floor · O/Looks Family
Level: Main
Northwest Ajax, Ajax, Ontario L1Z 1V3
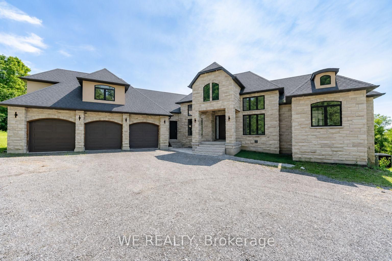
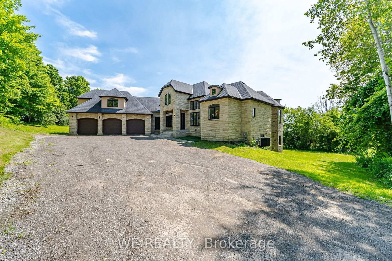
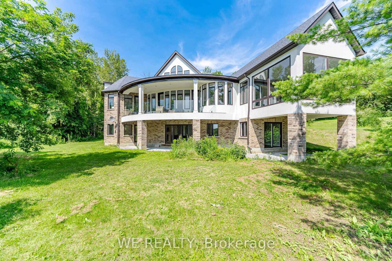
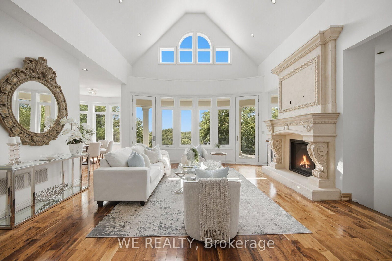
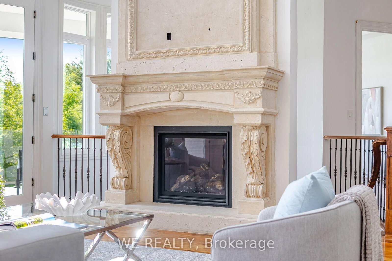
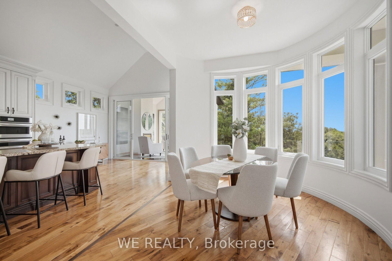
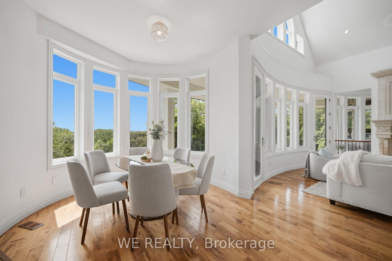
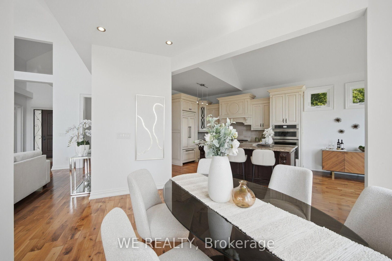
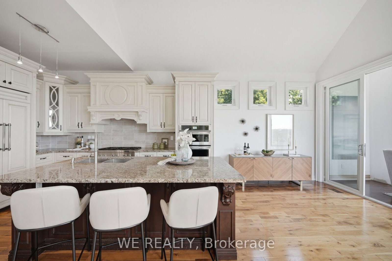
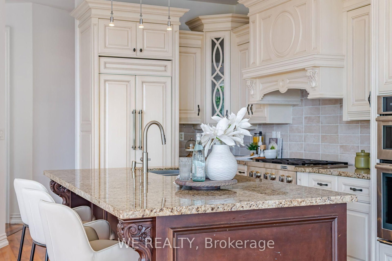
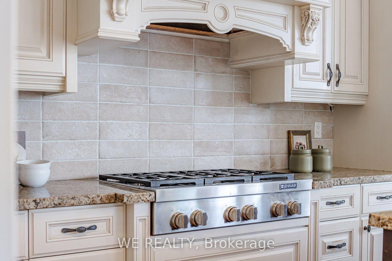
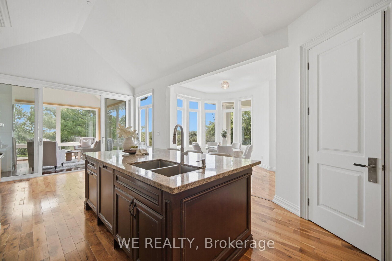
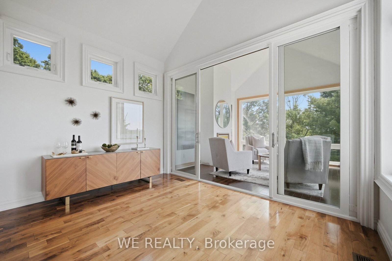
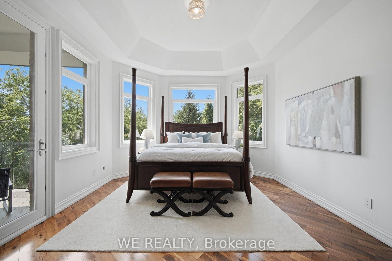
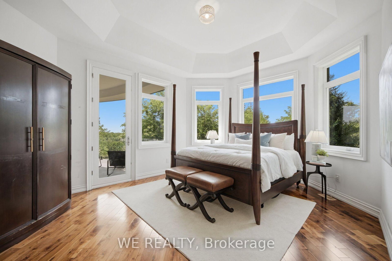
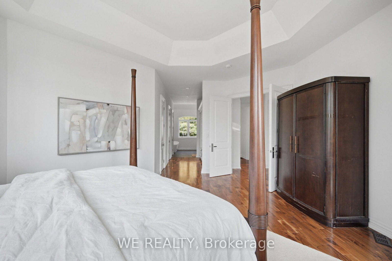
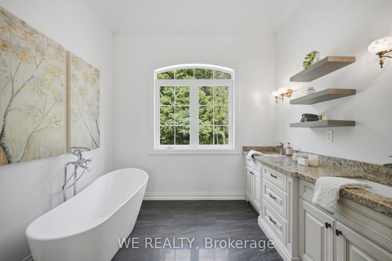
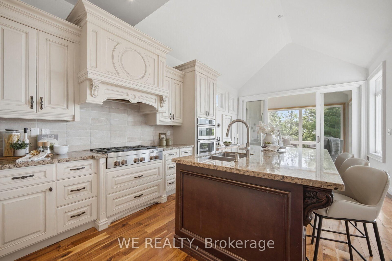
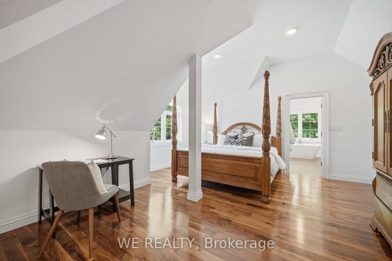
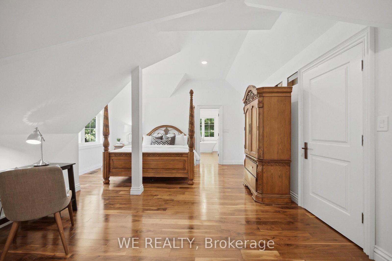
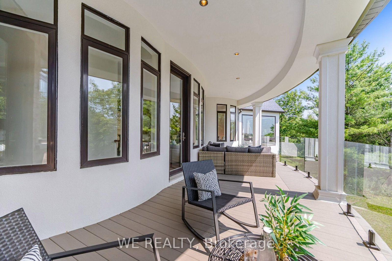
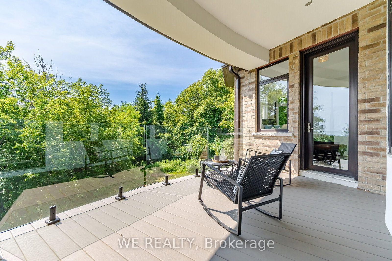
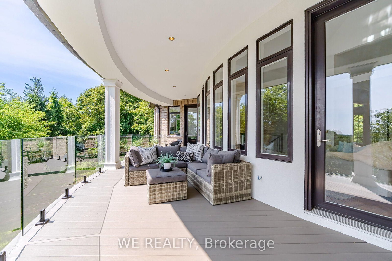
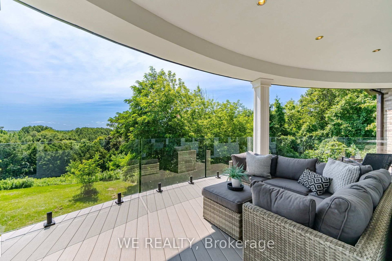
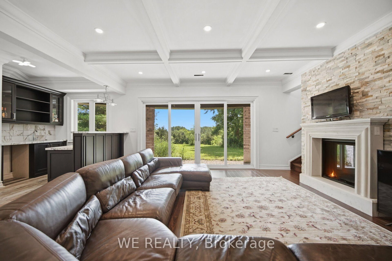
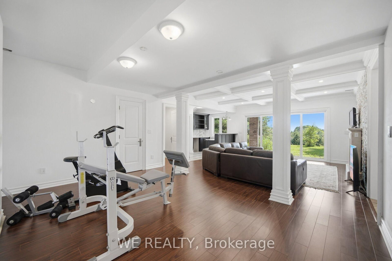
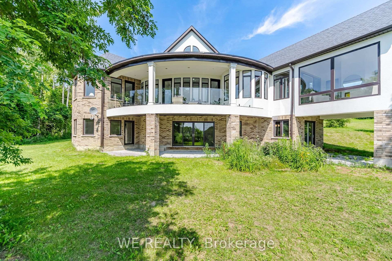
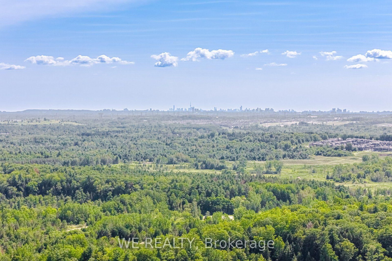
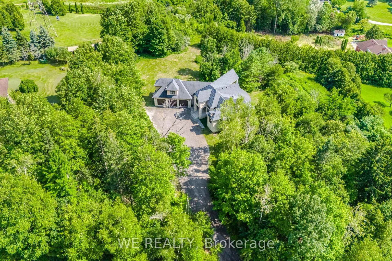
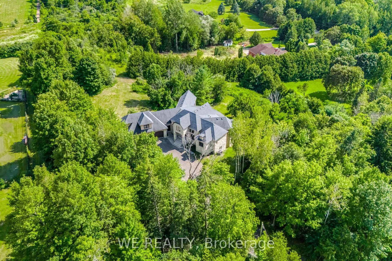
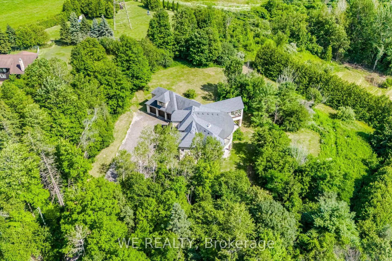
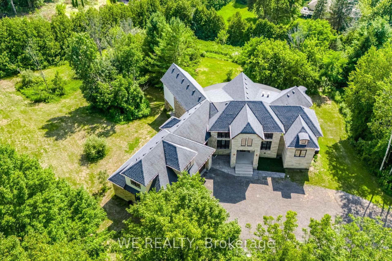
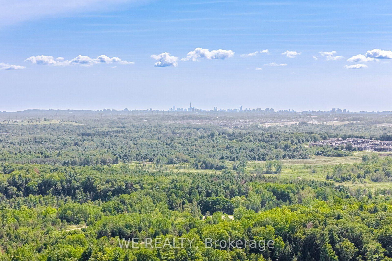
Welcome to over two acres of private hilltop luxury, situated in the scenic Greenwood community of north Ajax, moments from Greenwood Conservation Area. Set on over 2 rolling acres with nearly 278 feet of frontage, this custom-built estate offers extraordinary privacy, panoramic valley views and sunsets that deserve a standing ovation. A long, winding driveway with parking for more than 30 vehicles leads to this impressive residence, complete with a three-car attached garage and a grand, welcoming entrance. The home features four bedrooms, 5 bathrooms and fireplaces throughout. At the heart of the home, the spectacular great room is framed by soaring vaulted ceilings, expansive windows and a stately precast fireplace, creating the perfect setting to admire the breathtaking natural landscape. The breakfast area and primary bedroom both walk out to a generous balcony with glass railings, ideal for morning coffee, summer evenings and stargazing beneath the open sky. A deluxe screened-in sunroom in case you want to be outside but-not-really. All of this is located just minutes from 407, 401, conservation lands, trails and the best of north Pickering and Ajax. On especially clear days, the views even extend as far as the CN Tower. This is not simply a house- it is a rare combination of land, privacy, and an irreplaceable view. A true "pinch me, I live here" kind of property. Come see it for yourself!
Buy/Sell history for 297 5th Concession Rd, Ajax, Ontario
Sale history on this site covers the last 2 years, the window permitted under the TRREB MLS® VOW agreement.
| Date Start | Date End | List Price | Price | Event | Listing ID |
|---|---|---|---|---|---|
| N/A | N/A | $2,199,000 | N/A | Ext | E13631526 |
Estimated value requires sign in
AI market estimates use sold comparables and are available after you sign in and accept MLS® VOW terms.
hardwood floor · O/Looks Family
Level: Main
hardwood floor · Large Window
Level: Main
hardwood floor · 2 Pc Ensuite
Level: Main
Vaulted Ceiling · W/O To Balcony
Level: Main
Granite Counter · O/Looks Family
Level: Main
W/O To Garden · O/Looks Family
Level: Main
Sw View · O/Looks Backyard
Level: Main
W/O To Balcony · 5 Pc Ensuite
Level: Main
hardwood floor · 4 Pc Ensuite
Level: Upper
3 Pc Ensuite · W/O To Yard
Level: Lower
3 Pc Ensuite · Large Window
Level: Lower
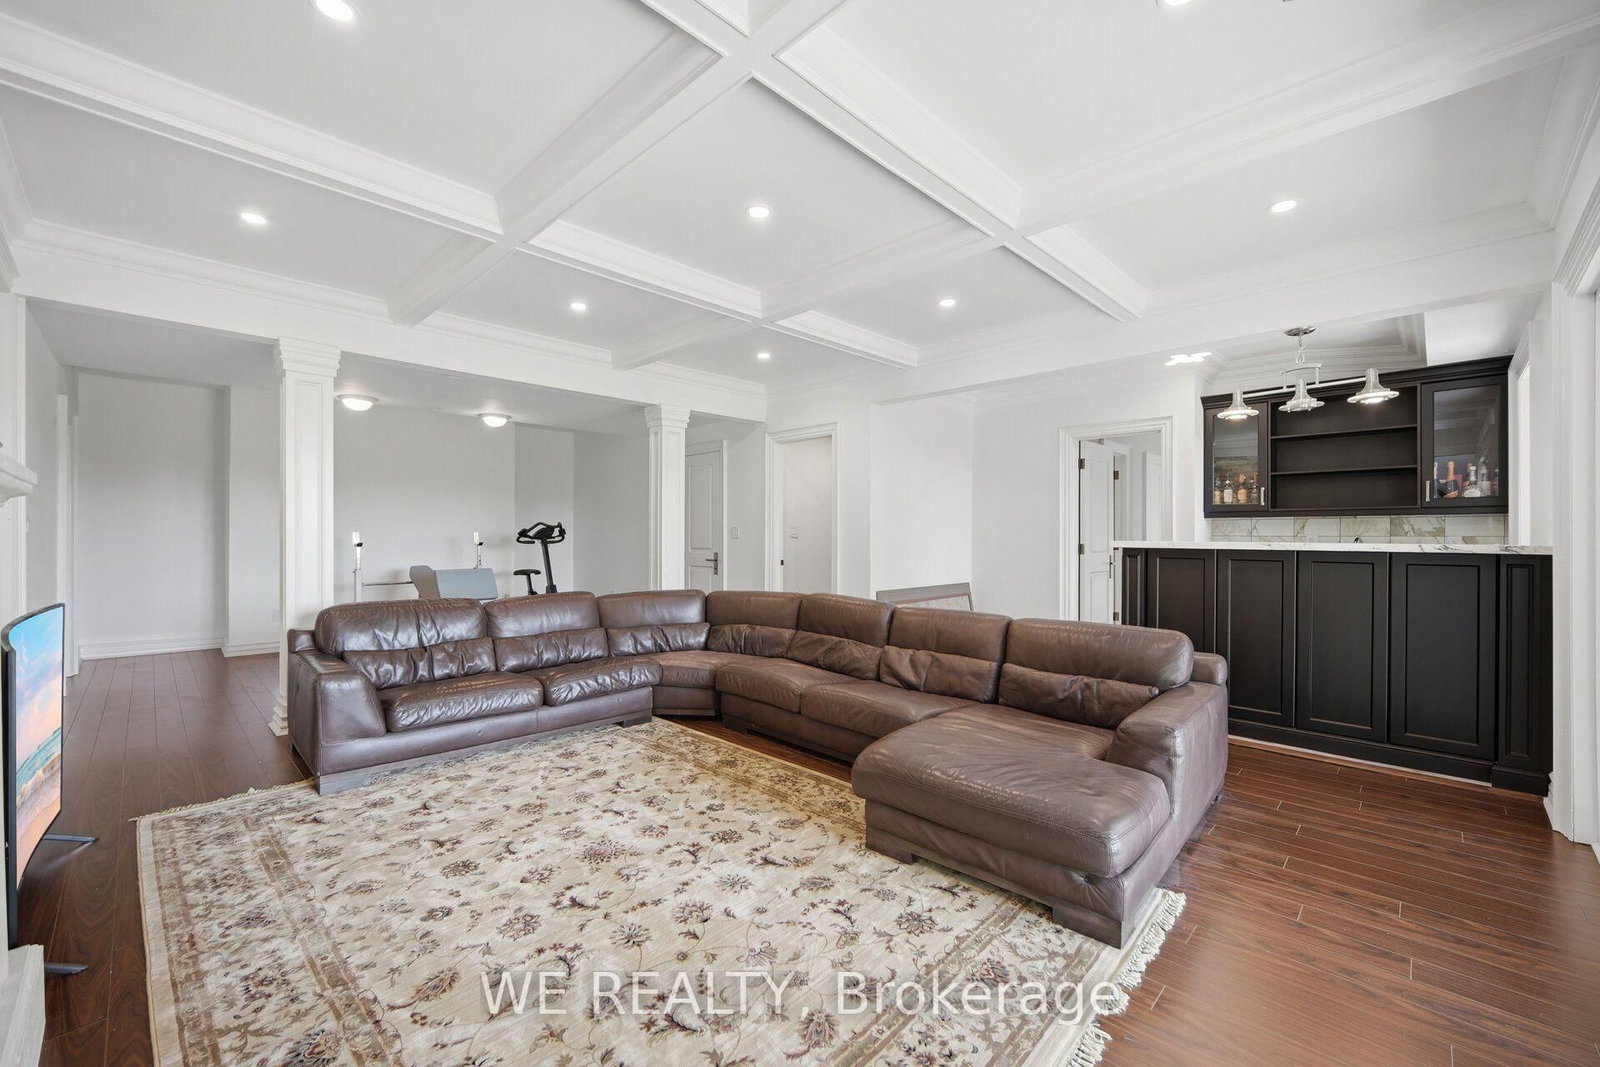
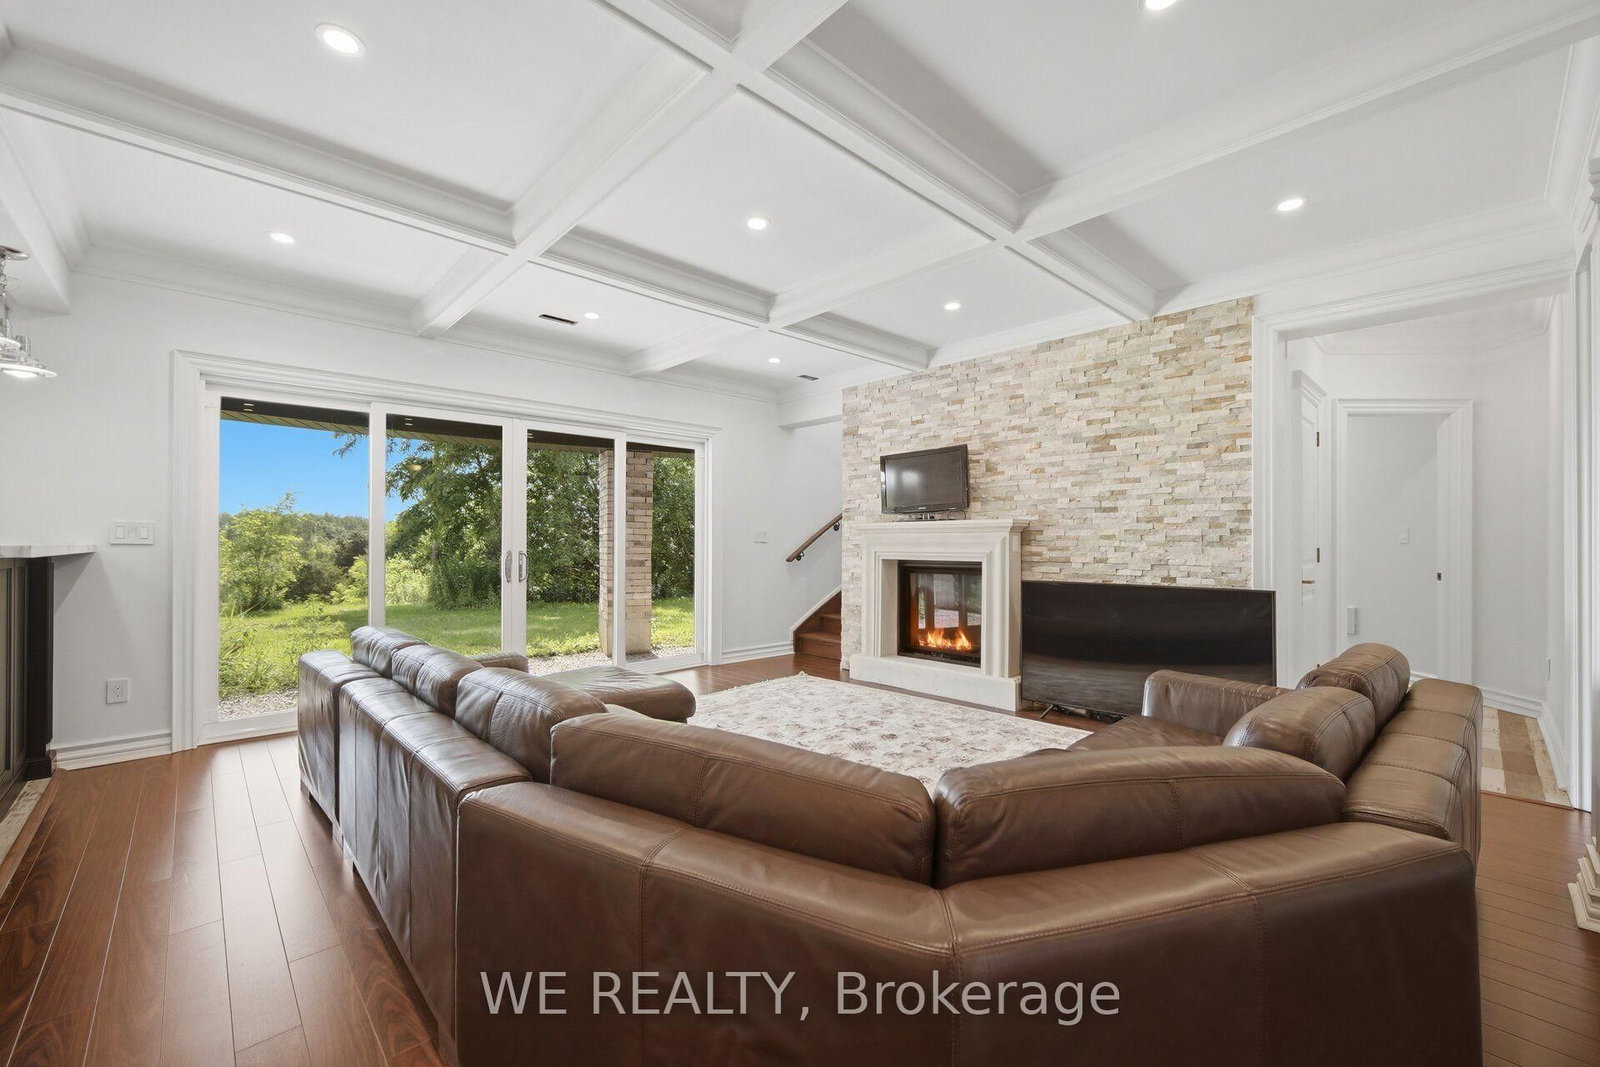
Wet Bar · W/O To Yard
Level: Lower
Pot Lights · Led Lighting
Level: Lower
Level not provided
Public records about this location. Not part of the MLS® listing and not provided by the listing brokerage.
Toronto and Region Conservation Authority · Province of Ontario open data
Province of Ontario open data
Province of Ontario open data
Province of Ontario open data · Government of Canada open data
Ontario Energy Board · Innovation, Science and Economic Development Canada
None of this is an inspection of the property. Confirm anything that matters to you with the municipality, the conservation authority or the record’s publisher. Contains information licensed under the Open Government Licence – Canada. Contains information licensed under the Open Government Licence – Ontario. Contains information made available under the Toronto and Region Conservation Authority Open Data Licence v1.0.
Comparable sales require sign in
Closing prices and sold comps are available to registered visitors who accept MLS® VOW terms on this site.
Monthly Payment
$10,081
Total monthly payment
$11,376
Break-even down payment
100%
Expand Neighbourhood demographics to load Statistics Canada census charts.
Expand Market details to load neighbourhood price and activity trends.
$2,199,000
$2,199,000
CAD
Estimated market value
The trademarks MLS®, Multiple Listing Service® and the associated logos are owned by CREA and identify the quality of services provided by real estate professionals who are members of CREA.