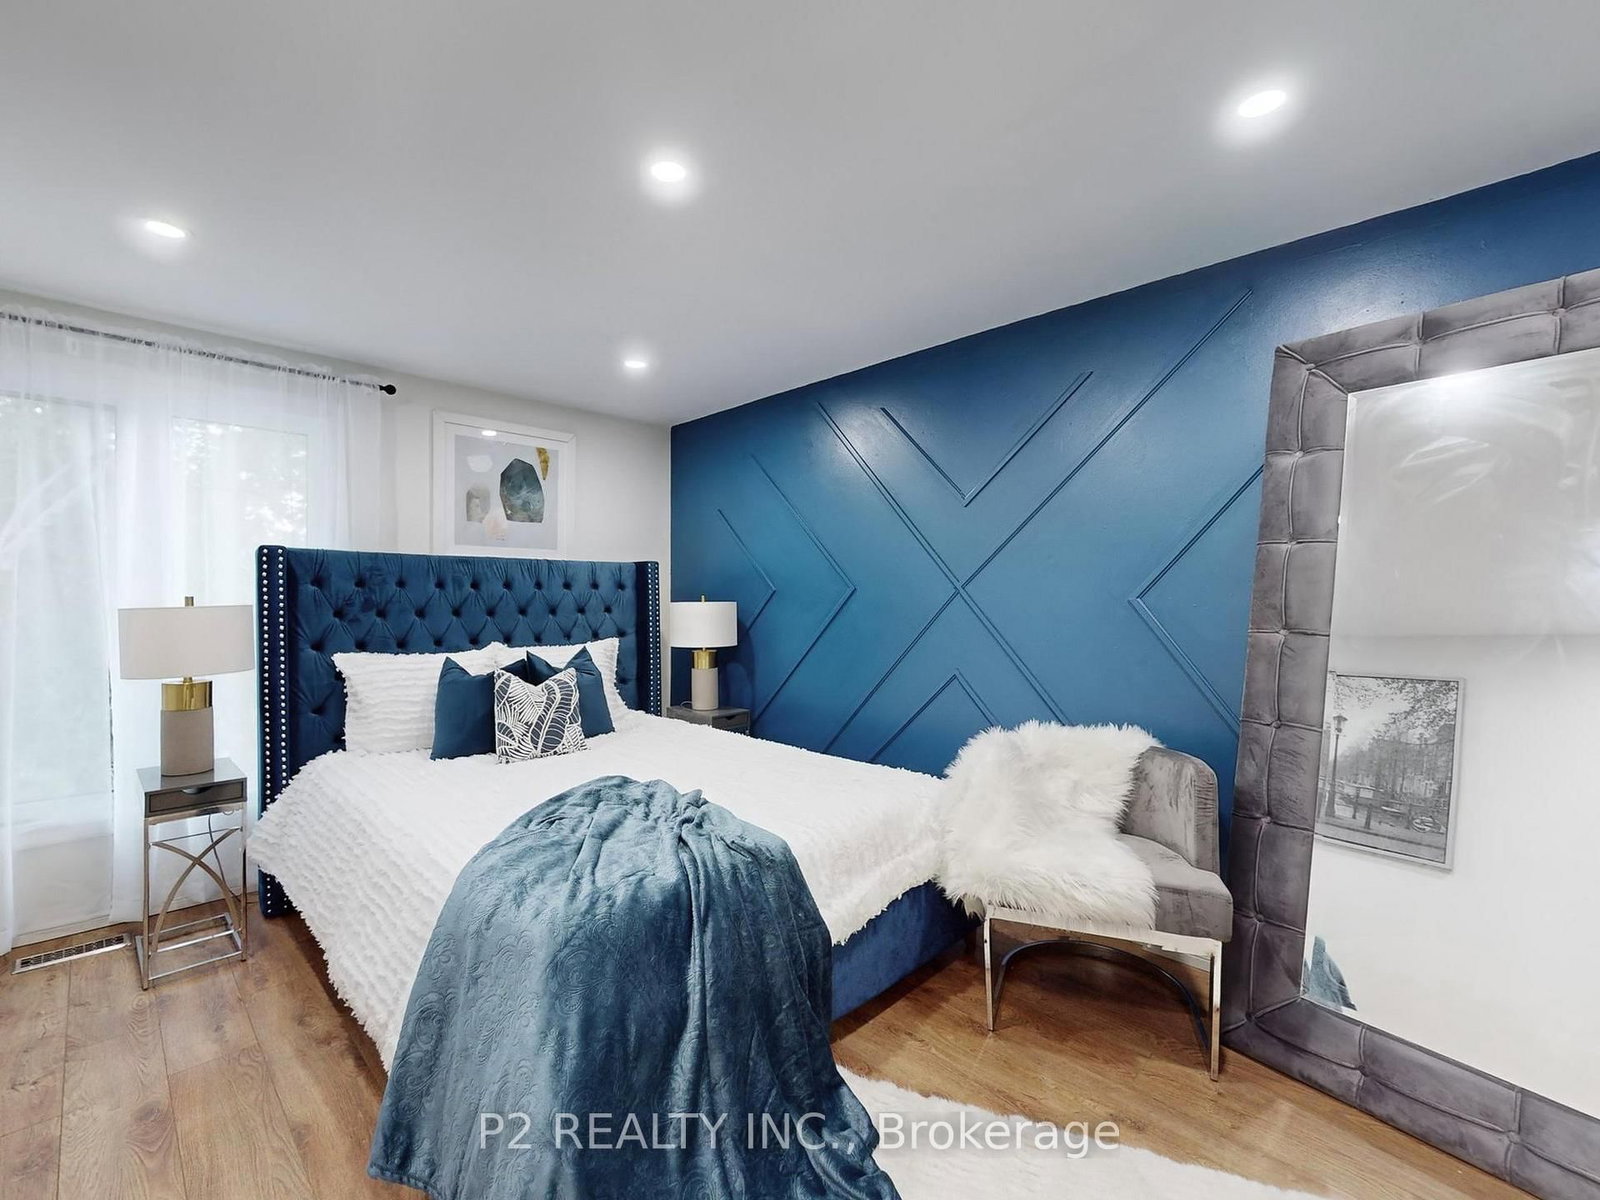
Attention Families & Investors! Move In Ready Semi-Detached Home In Desirable Whitby-Meadows With Many Upgrades. This 4+2 Bed, 4 Bath Home Features Laminate Floors Throughout, Newly Upgraded Kitchens, Chef's Kitchen Equipped With Quartz counter top, backsplash and S/S Appliances. High Ceilings On The Main Floor. Backs Onto Rosedale Park Greenbelt. New Windows throughout, New Roof, New A/C Heat pump and heating swimming pool. The Newly Finished Basement with Separate Entrance Features Laminate Floors, & Its Own Kitchen & Laundry. Hwy 412 & All Of Life's Amenities Are Minutes Away, Making This Home A Perfect Combination Of Elegance & Convenience.
01 / Property recordListing detailsFacts, history, rooms and location
Key Facts
MLS® #
E13754422
Board
TRREB MLS®
Days on market
Tax
$4,409
Size
1500-2000 sqft
Lot
37.5 × 10⁶ Feet
Parking
None, 4 Parking
Listing History
Listing activity for 411 Rosedale Dr, Whitby, Ontario
The trademarks MLS®, Multiple Listing Service® and the associated logos are owned by CREA and identify the quality of services provided by real estate professionals who are members of CREA.