


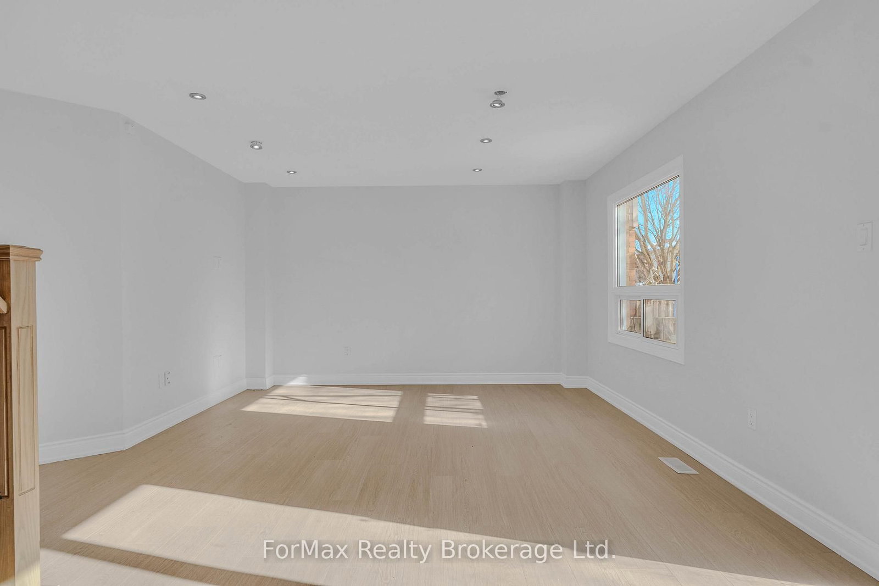


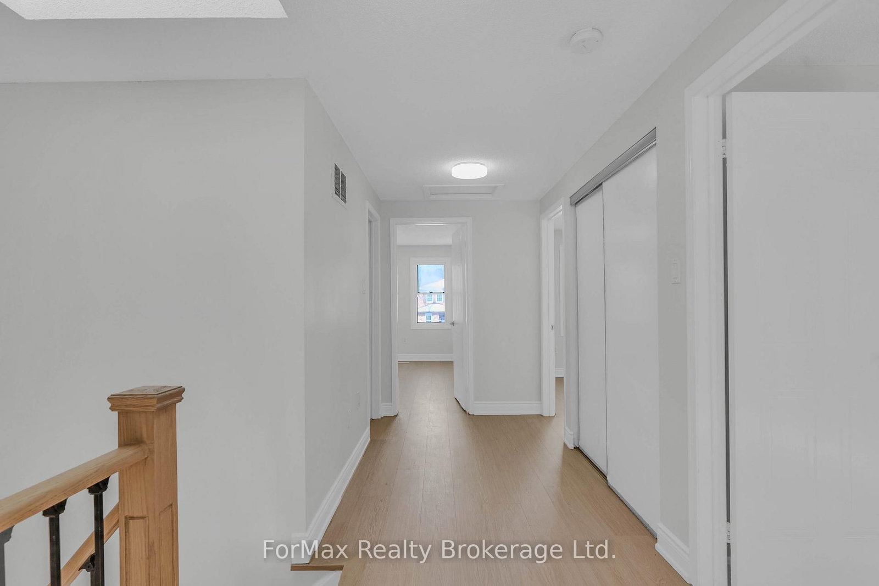
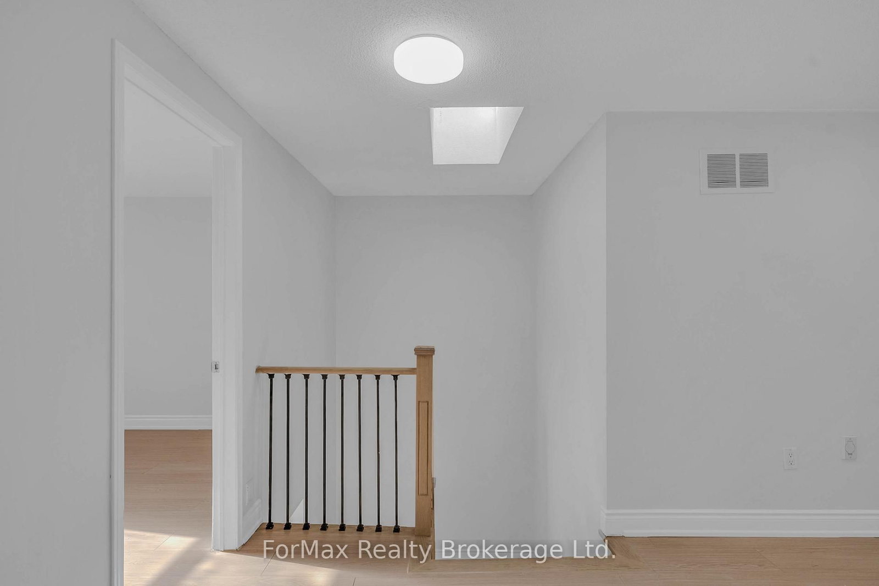
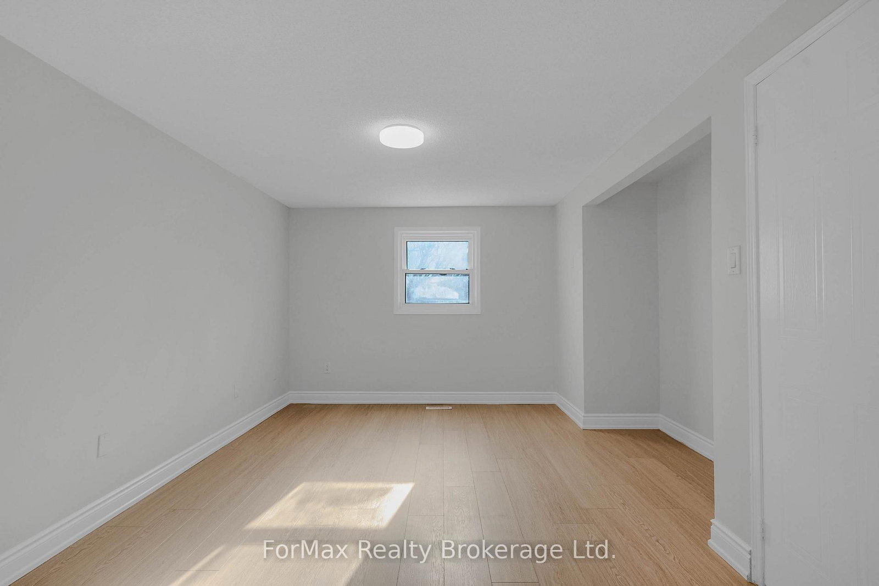


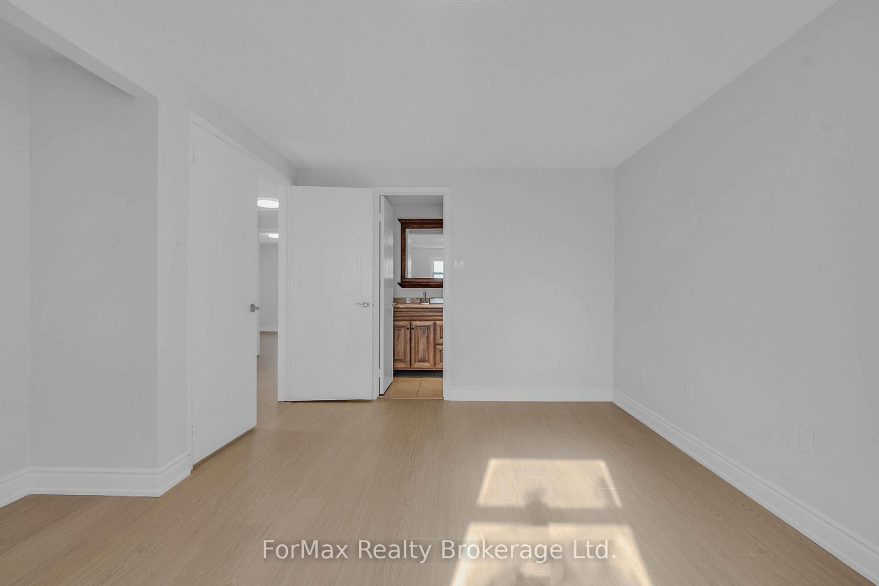


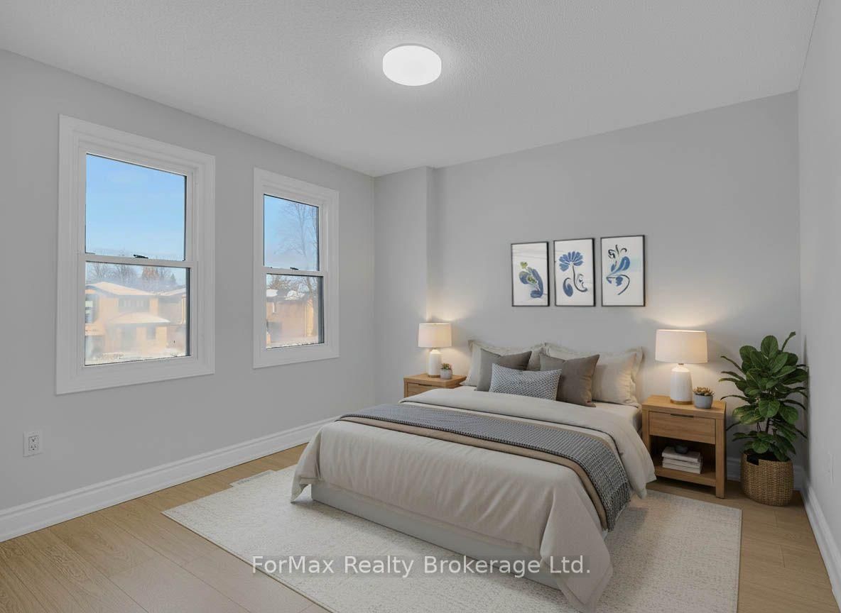


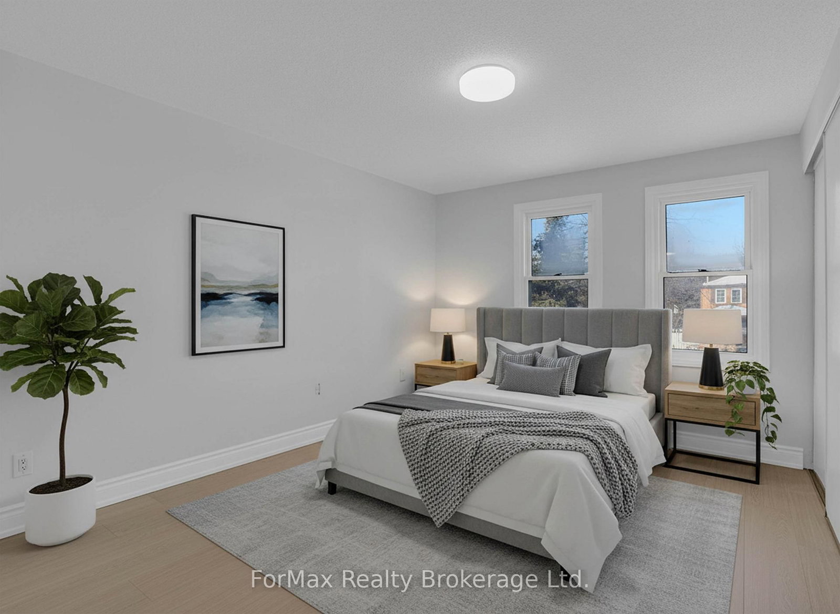


2nd Br (2.99 × 3.93)
Laminate · Window · Closet
Level: 2nd
Pringle Creek, Whitby, Ontario L1N 8X6
Welcome to 23 Drew Crt, Whitby! This beautifully fully renovated home offers approx. 2,100 sq ft of living space with 4+1 spacious bedrooms and 3 modern washrooms. Featuring a brand new kitchen with contemporary finishes and carpet-free flooring throughout, this home is truly move-in ready. The partially finished basement provides additional living space with great potential for extended family, a home office, or recreation. Nested on a quiet court in a desirable neighborhood, this property combines style, space, and comfort - a perfect place to call home. Easy access to highways, park, and schools. Premium corner lot on no exit street.
Listing activity for 23 Drew Crt, Whitby, Ontario
| Date Start | Date End | List Price | Price | Event | Listing ID |
|---|---|---|---|---|---|
| N/A | N/A | $698,967 | N/A | For Sale | E13831750 |
Laminate · Window · Closet
Level: 2nd
Tile Floor · Combined W/Kitchen · Eat-In Kitchen
Level: Main
Tile Floor · Backsplash · Window
Level: Main
Laminate · Closet · Window
Level: 2nd
Laminate
Level: Bsmt
Laminate · Combined W/Living · W/O To Deck
Level: Main
Laminate · Window · Closet
Level: 2nd
Laminate · Ensuite Bath · Window
Level: 2nd
Laminate · Combined W/Dining · W/O To Deck
Level: Main
Monthly Payment
$3,205
Total monthly payment
$3,661
Break-even down payment
100%
Expand Neighbourhood demographics to load Statistics Canada census charts.
$698,967
$698,967
CAD
Estimate unavailable
The trademarks MLS®, Multiple Listing Service® and the associated logos are owned by CREA and identify the quality of services provided by real estate professionals who are members of CREA.