








Foyer (6.2 × 21.0)
Tile Floor · Access To Garage
Level: Ground
South West, Ajax, Ontario L1S 0B1
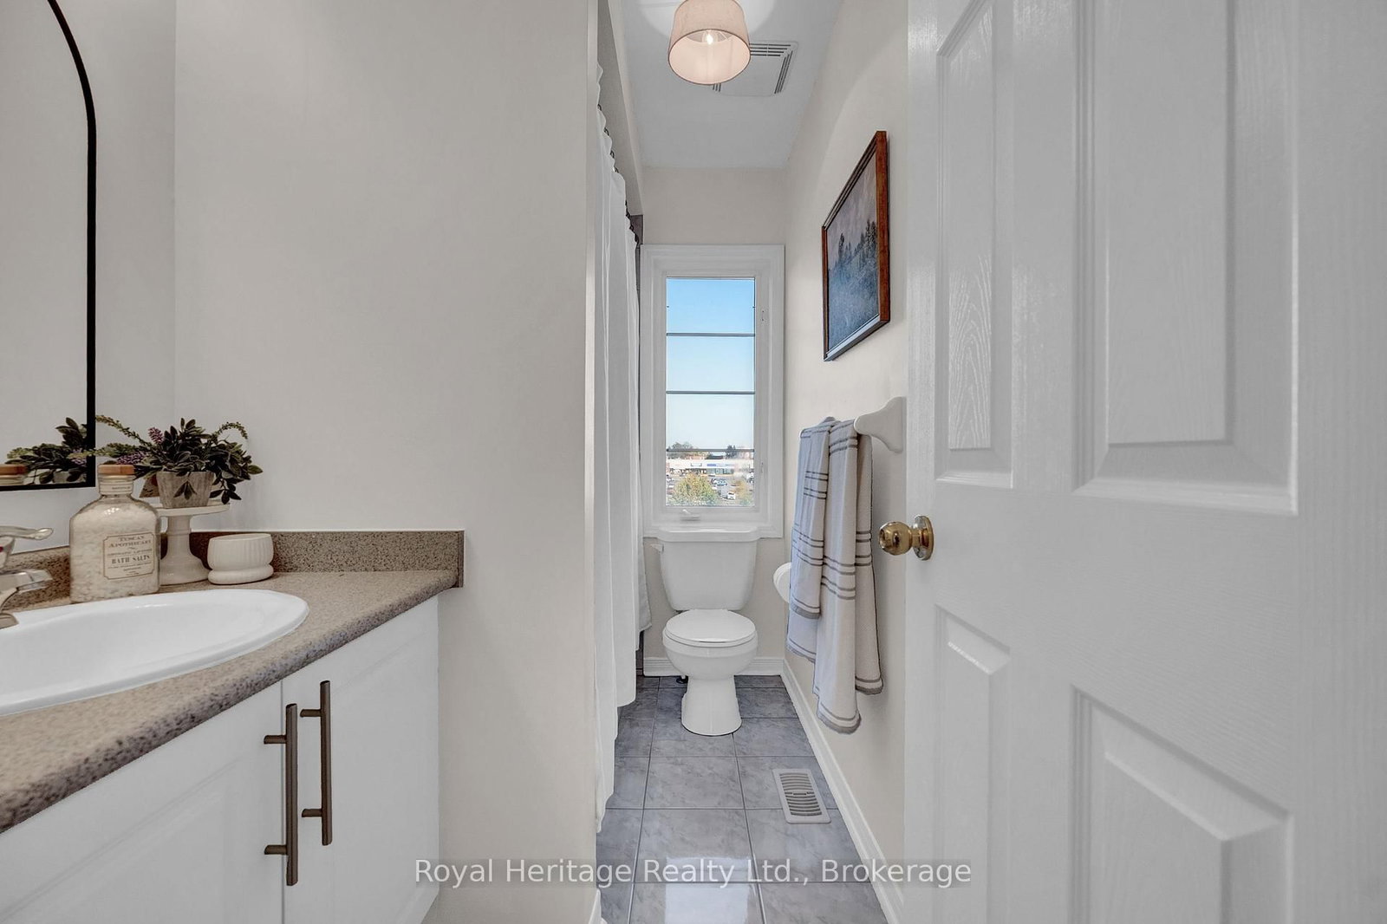
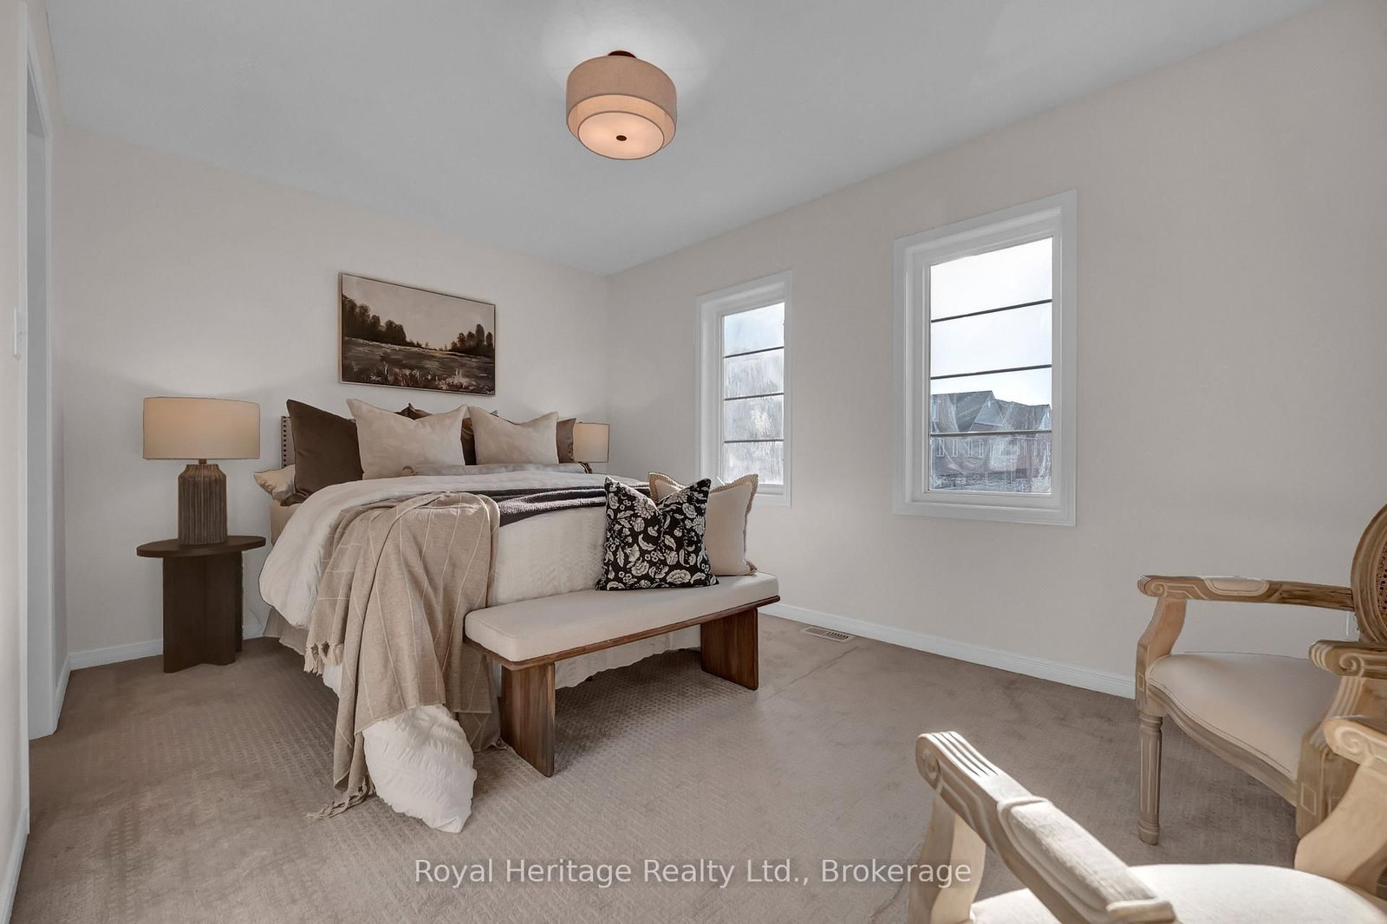
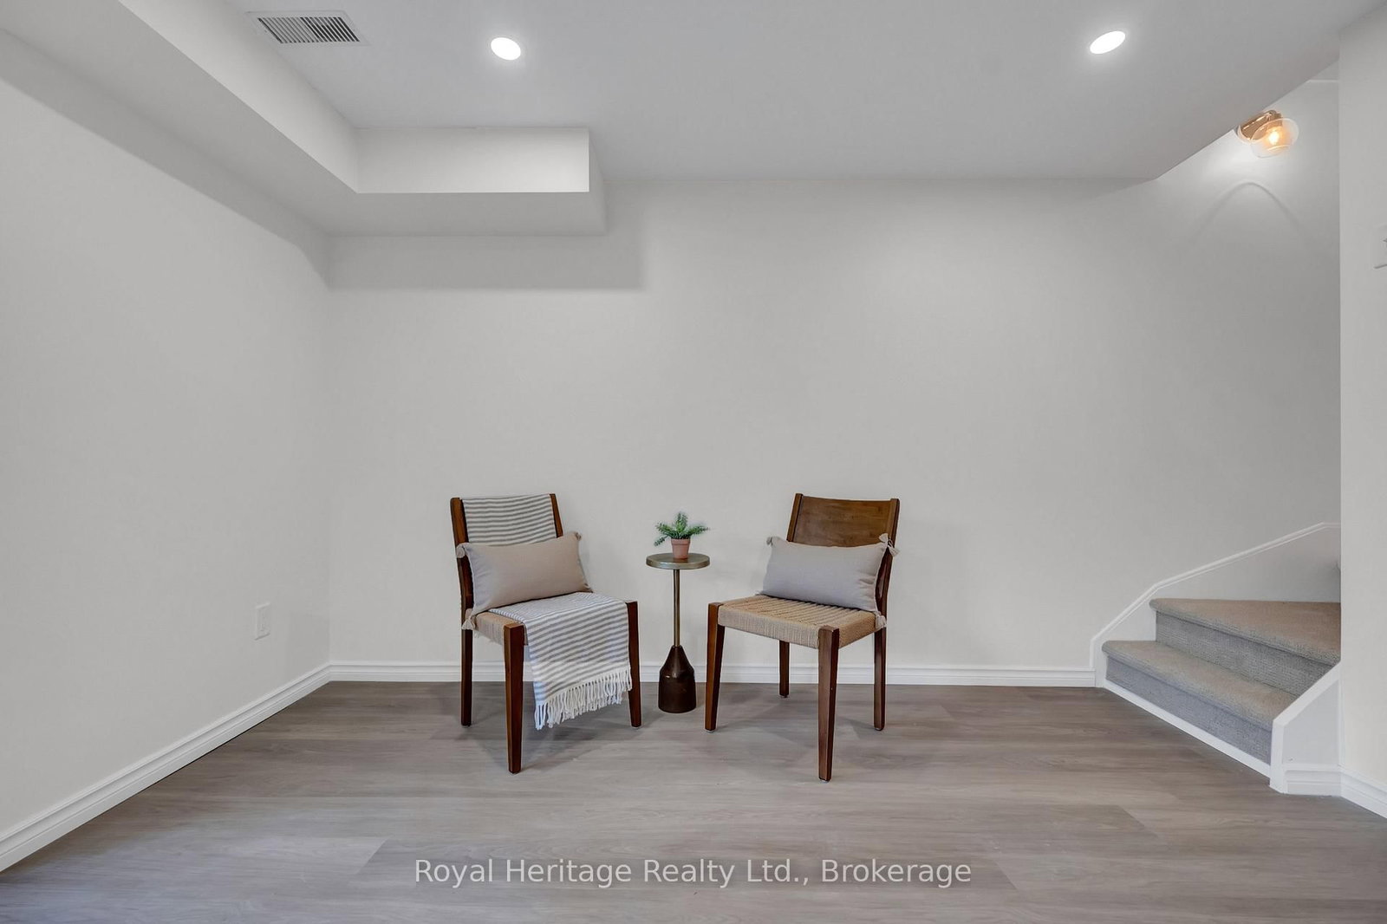
Discover the perfect blend of comfort, style, and convenience at 59 Cullcastle Street! This beautifully refreshed 3-bedroom, 3-bathroom freehold townhouse offers approximately 1,547 sq. ft. of above-grade living space, plus a newly finished walkout basement, providing additional space for relaxation, entertaining, or family enjoyment. Freshly painted throughout and featuring brand-new kitchen and laundry appliances (2026) and updated interior and exterior light fixtures, this home is truly move-in ready! Enjoy added peace of mind with a brand-new furnace and central air conditioning (2026), along with roof shingles replaced in approximately 2025.The thoughtfully designed three-storey layout offers comfortable living spaces, a convenient second-floor powder room, and three bedrooms on the upper level, including a primary bedroom with its own ensuite and an additional semi-ensuite bathroom. Direct access from the garage into the home adds everyday convenience, while balconies on both the main and second levels provide inviting outdoor spaces to relax and unwind. Step outside from the newly finished walkout basement into a beautifully refreshed backyard featuring fresh sod, decorative river rock accents and existing fencing, creating a welcoming outdoor space to relax, entertain and enjoy. Ideally situated in a convenient Southwest Ajax neighbourhood, just steps from everyday amenities, including No Frills, LCBO, banks, pharmacies, restaurants, and shopping plazas. Enjoy easy access to schools, parks, public transit, Ajax GO Station, Highway 401, Ajax Pickering Hospital, and the beautiful Ajax waterfront with its scenic walking and cycling trails. A wonderful opportunity to own a beautifully updated, move-in-ready home in a fantastic location. Don't miss it!
Buy/Sell history for 59 Cullcastle St, Ajax, Ontario
Sale history on this site covers the last 2 years, the window permitted under the TRREB MLS® VOW agreement.
| Date Start | Date End | List Price | Price | Event | Listing ID |
|---|---|---|---|---|---|
| N/A | N/A | $749,888 | N/A | For Sale | E14100810 |
Estimated value requires sign in
AI market estimates use sold comparables and are available after you sign in and accept MLS® VOW terms.
Tile Floor · Access To Garage
Level: Ground
hardwood floor · W/O To Balcony
Level: Ground
hardwood floor · W/O To Balcony
Level: 2nd
hardwood floor · Combined W/Kitchen
Level: 2nd
Tile Floor · Combined W/Dining · Large Window
Level: 2nd
Broadloom · 4 Pc Ensuite · W/I Closet
Level: 3rd
Broadloom · Closet
Level: 3rd
Broadloom · Semi Ensuite · Closet
Level: 3rd
Vinyl Floor · W/O To Patio · Combined W/Laundry
Level: Bsmt
Public records about this location. Not part of the MLS® listing and not provided by the listing brokerage.
Toronto and Region Conservation Authority · Province of Ontario open data
Province of Ontario open data
Province of Ontario open data
Province of Ontario open data · Government of Canada open data
Ontario Energy Board · Innovation, Science and Economic Development Canada
None of this is an inspection of the property. Confirm anything that matters to you with the municipality, the conservation authority or the record’s publisher. Contains information licensed under the Open Government Licence – Canada. Contains information licensed under the Open Government Licence – Ontario. Contains information made available under the Toronto and Region Conservation Authority Open Data Licence v1.0.
Comparable sales require sign in
Closing prices and sold comps are available to registered visitors who accept MLS® VOW terms on this site.
Monthly Payment
$3,438
Total monthly payment
$3,843
Break-even down payment
100%
Expand Neighbourhood demographics to load Statistics Canada census charts.
Expand Market details to load neighbourhood price and activity trends.
$749,888
$749,888
CAD
Estimated market value
The trademarks MLS®, Multiple Listing Service® and the associated logos are owned by CREA and identify the quality of services provided by real estate professionals who are members of CREA.